Everyone wants to live in LAKE VIEW that's why this is the perfect house for YOU! This 3 bedroom, 3 bath home offers the convenient blend of comfort, space, and opportunity, all in a great location close to the lake without the high price tag of lakefront living. Designed with a versatile layout and multiple living areas, this home is ideal for entertaining guests, creating home office space, or simply spreading out and enjoying everyday life. Long summer days will be unforgettable with the outdoor pool, while cold winter nights can be spent relaxing next to the fire in the comfort of your own home. The heated garage also features a bonus storage area in the back that is perfect for storing ALL YOUR TOYS or, outdoor furniture, and seasonal items. Even better, the major updates have already been completed for you, including a new roof in 2025, new furnace, central A/C (2025), hot water heater, new windows, some electrical updates, and a new bedroom addition featuring a skylight and ensuite bathroom with Onyx walk-in shower (2025). With all the expensive improvements already taken care of, YOU can focus on adding your own personal style and finishing touches to make this home truly your own. Affordable, updated, and full of character, this property is packed with potential and ready to impress. Appliances included by not warrantied. Hot tub negotiable.
Active
Price cut: $10K (8/31)
$274,900
127 N Blossom St, Lake View, IA 51450
3beds
1,867sqft
Single Family Residence
Built in 1947
9,583 Square Feet Lot
$-- Zestimate®
$147/sqft
$-- HOA
What's special
- 146 days
- 162
- 7
Zillow last checked:
Listing updated:
Listed by:
Carrie L Riesberg 712-269-0726,
Riesberg Realty
Source: NoCoast MLS as distributed by MLS GRID,MLS#: 6338770
Facts & features
Interior
Bedrooms & bathrooms
- Bedrooms: 3
- Bathrooms: 3
- Full bathrooms: 1
- 3/4 bathrooms: 2
Bedroom 2
- Level: Main
- Area: 170 Square Feet
- Dimensions: 17x10
Bedroom 3
- Level: Main
- Area: 165 Square Feet
- Dimensions: 11x15
Other
- Level: Main
- Area: 130 Square Feet
- Dimensions: 13x10
Other
- Level: Main
- Area: 241.5 Square Feet
- Dimensions: 21x11.5
Other
- Level: Lower
- Area: 216 Square Feet
- Dimensions: 18x12
Other
- Level: Lower
- Area: 176 Square Feet
- Dimensions: 16x11
Other
- Area: 99 Square Feet
- Dimensions: 11x9
Other
- Level: Main
- Area: 40 Square Feet
- Dimensions: 8x5
Other
- Level: Lower
- Area: 42 Square Feet
- Dimensions: 10.5x4
Family room
- Level: Main
- Area: 480 Square Feet
- Dimensions: 24x20
Kitchen
- Level: Main
- Area: 264 Square Feet
- Dimensions: 22x12
Living room
- Level: Main
- Area: 208 Square Feet
- Dimensions: 13x16
Heating
- Baseboard, Forced Air
Cooling
- Central Air
Features
- Basement: Finished,Storage Space
- Number of fireplaces: 1
Interior area
- Total interior livable area: 1,867 sqft
- Finished area above ground: 1,636
Property
Parking
- Total spaces: 2
- Parking features: Attached, Insulated Garage, Heated Garage, Concrete, Garage Door Opener, Storage
- Garage spaces: 2
Accessibility
- Accessibility features: None
Lot
- Size: 9,583 Square Feet
- Dimensions: 80 x 80 x 117.5 x 121.5
Details
- Parcel number: 811033101006
Construction
Type & style
- Home type: SingleFamily
- Architectural style: Ranch
- Property subtype: Single Family Residence
Materials
- Metal Siding
Condition
- Year built: 1947
Utilities & green energy
- Sewer: Public Sewer
- Water: Public
Community & HOA
Community
- Subdivision: FLETCHERS 1ST
HOA
- Has HOA: No
Location
- Region: Lake View
Financial & listing details
- Price per square foot: $147/sqft
- Tax assessed value: $257,830
- Annual tax amount: $2,982
- Date on market: 5/27/2026
- Cumulative days on market: 147 days
Estimated market value
Not available
Estimated sales range
Not available
Not available
Price history
| Date | Event | Price |
|---|---|---|
| 8/31/2026 | Price change | $274,900-3.5%$147/sqft |
Source:  NoCoast MLS as distributed by MLS GRID #6338770 Report a problem NoCoast MLS as distributed by MLS GRID #6338770 Report a problem | ||
| 7/28/2026 | Price change | $284,900-1.7%$153/sqft |
Source: NoCoast MLS as distributed by MLS GRID #6338770 Report a problem | ||
| 5/27/2026 | Price change | $289,900-3%$155/sqft |
Source: NoCoast MLS as distributed by MLS GRID #6338770 Report a problem | ||
| 4/19/2026 | Listed for sale | $299,000$160/sqft |
Source: Owner Report a problem | ||
Public tax history
| Year | Property taxes | Tax assessment |
|---|---|---|
| 2025 | $2,982 +6.7% | $257,830 +17.4% |
| 2024 | $2,794 +20.7% | $219,590 +2% |
| 2023 | $2,314 +3.1% | $215,190 +37.5% |
| 2022 | $2,244 +25.2% | $156,450 |
| 2021 | $1,792 +3.8% | $156,450 +32.9% |
| 2020 | $1,727 +11% | $117,740 |
| 2019 | $1,556 +6% | $117,740 +13.2% |
| 2018 | $1,468 +2.9% | $104,020 +8.9% |
| 2017 | $1,426 +8.5% | $95,490 |
| 2016 | $1,314 +2.5% | $95,490 +2.8% |
| 2015 | $1,282 | $92,910 |
| 2014 | $1,282 +7.9% | $92,910 |
| 2013 | $1,188 +6.5% | -- |
| 2012 | $1,116 +13.4% | -- |
| 2011 | $984 +2.5% | -- |
| 2010 | $960 -1.2% | -- |
| 2009 | $972 +9.5% | -- |
| 2008 | $888 -3.3% | -- |
| 2007 | $918 | -- |
Find assessor info on the county website
Monthly payment
Est. payment
Payment breakdown
Explore the cost of this home by adjusting the details. Changes won't be saved.Climate risks
Neighborhood: 51450
Similar homes
- $300,0003 bd2 ba1.1k sqft716 N Lake St, Lake View, IA 51450Active
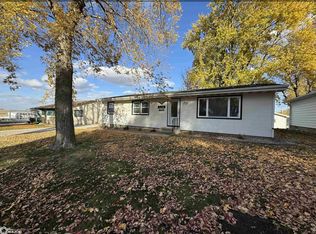 MLS ID #6333625, Holley Steinkamp, RE/MAX Professionals Realty. NoCoast MLS as distributed by MLS GRID
 - $248,0004 bd3 ba1.5k sqft501 Melrose St, Wall Lake, IA 51466For Sale By Owner
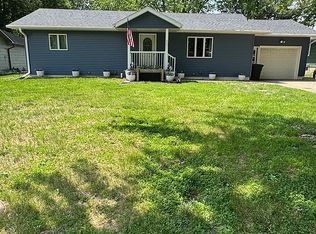
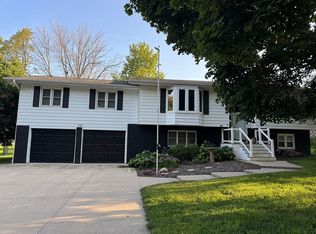
- $295,0004 bd2 ba1.6k sqft503 W 7th St, Wall Lake, IA 51466For Sale By Owner
- $250,0003 bd2 ba2.6k sqft208 S Lincoln Ave, Odebolt, IA 51458For Sale
 MLS ID #11985311, Jade Carstensen, SWANSON INSURANCE AND REAL ESTATE. My State MLS
 - $340,0004 bd2 ba2k sqft2935 380th St, Wall Lake, IA 51466For Sale
 MLS ID #70703, Dori Burma, iHome Realty. CIBR
