This great family home offers a large living room with woodburning fireplace, large kitchen with dining, den, 4 bedrooms and 2 baths. You will love the oversized rooms this home offers. 20X32 detached garage and a 12X23 shed in the back yard, vinyl siding and metal roof on house and asphalt roof on garages. Priced at $159,900.00.
For sale
$159,900
1701 Main St, Gowrie, IA 50543
4beds
2,118sqft
Single Family Residence
Built in ----
0.32 Acres Lot
$155,000 Zestimate®
$75/sqft
$-- HOA
What's special
- 1 day
- 156
- 11
Zillow last checked:
Listing updated:
Listed by:
Gery Cook,
Regency Realtors
Source: Fort Dodge BOR,MLS#: 30287
Facts & features
Interior
Bedrooms & bathrooms
- Bedrooms: 4
- Bathrooms: 2
- Full bathrooms: 2
- Main level bathrooms: 1
- Main level bedrooms: 1
Bedroom 1
- Description: Carpet
- Level: Main
- Area: 148.33
- Dimensions: 16.3 x 9.1
Bedroom 2
- Description: Carpet
- Level: Upper
- Area: 163.35
- Dimensions: 12.1 x 13.5
Bedroom 3
- Description: Carpet
- Level: Upper
- Area: 190.35
- Dimensions: 14.1 x 13.5
Bedroom 4
- Description: Carpet
- Level: Upper
- Area: 95.76
- Dimensions: 7.6 x 12.6
Bathroom 1
- Description: Vinyl
- Level: Main
Bathroom 2
- Description: Vinyl
- Level: Upper
Dining room
- Description: Vinyl
- Level: Main
- Area: 102.9
- Dimensions: 9.8 x 10.5
Kitchen
- Description: Vinyl
- Level: Main
- Area: 174.36
- Dimensions: 13.11 x 13.3
Living room
- Description: Carpet
- Level: Main
- Area: 352.67
- Dimensions: 23.05 x 15.3
Heating
- Forced Air
Cooling
- Central Air
Appliances
- Included: Disposal, Dryer, Gas Range, Refrigerator, Washer, Gas Water Heater
- Laundry: Main Level
Features
- Pantry, Walk-In Closet(s)
- Windows: Replacement Windows
- Basement: Full
- Has fireplace: Yes
Interior area
- Total structure area: 2,118
- Total interior livable area: 2,118 sqft
Property
Parking
- Total spaces: 2
- Parking features: Paved Driveway
- Garage spaces: 2
- Has uncovered spaces: Yes
Features
- Patio & porch: Deck
Lot
- Size: 0.32 Acres
- Dimensions: 106 x 132
Details
- Parcel number: 1712101007
- Zoning description: Residential
Construction
Type & style
- Home type: SingleFamily
- Architectural style: Other
- Property subtype: Single Family Residence
Materials
- Vinyl Siding
- Foundation: Block
- Roof: Asphalt,Metal
Utilities & green energy
- Electric: Circuit Breakers
Community & HOA
Community
- Subdivision: Other
Location
- Region: Gowrie
Financial & listing details
- Price per square foot: $75/sqft
- Tax assessed value: $101,970
- Annual tax amount: $1,607
- Date on market: 10/2/2026
- Road surface type: Paved
Estimated market value
$155,000
$147,000 - $163,000
$1,456/mo
Price history
| Date | Event | Price |
|---|---|---|
| 10/2/2026 | Listed for sale | $159,900+384.5%$75/sqft |
Source:  Fort Dodge BOR #30287 Report a problem Fort Dodge BOR #30287 Report a problem | ||
| 6/12/2003 | Sold | $33,000$16/sqft |
Source: Agent Provided Report a problem | ||
Public tax history
| Year | Property taxes | Tax assessment |
|---|---|---|
| 2025 | $1,362 -1.4% | $101,970 +6.4% |
| 2024 | $1,382 -9.3% | $95,880 |
| 2023 | $1,524 +0.5% | $95,880 +4.4% |
| 2022 | $1,516 -6.4% | $91,820 |
| 2021 | $1,620 +17.3% | $91,820 -0.8% |
| 2020 | $1,381 +12.3% | $92,560 +28.8% |
| 2019 | $1,229 -0.2% | $71,860 +15.7% |
| 2018 | $1,232 +19.1% | $62,100 -5.1% |
| 2017 | $1,034 -7.5% | $65,470 |
| 2016 | $1,118 +3.1% | $65,470 |
| 2015 | $1,084 +2.1% | $65,470 +0.2% |
| 2014 | $1,062 +4.5% | $65,310 |
| 2013 | $1,016 -9% | -- |
| 2011 | $1,116 +2.2% | -- |
| 2010 | $1,092 +6.2% | -- |
| 2009 | $1,028 +16% | -- |
| 2008 | $886 -4.3% | -- |
| 2005 | $926 | -- |
Find assessor info on the county website
Monthly payment
Est. payment
Payment breakdown
Explore the cost of this home by adjusting the details. Changes won't be saved.Climate risks
Neighborhood: 50543
Nearby schools
Schools provided by the listing agent
- District: Southeast Valley
Source: Fort Dodge BOR. This data may not be complete. We recommend contacting the local school district to confirm school assignments for this home.

Similar homes
- $159,9003 bd3 ba1.8k sqft1001 Sunset Dr, Gowrie, IA 50543For Sale
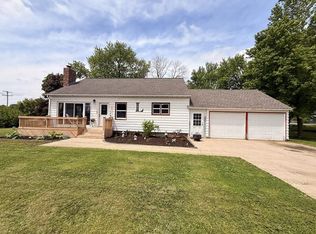 MLS ID #29921, Todd McCubbin. Fort Dodge BOR
 - $--4 bd2 ba1.9k sqft208 W Skillet Ave, Dayton, IA 50530Auction
 Auction.com 1
 - $220,0003 bd2 ba1.5k sqft308 N Main St, Dayton, IA 50530For Sale
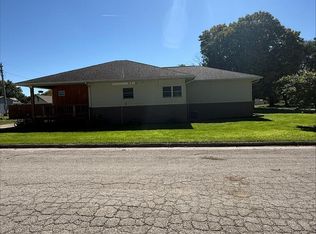 MLS ID #30286, Paula Gallentine. Fort Dodge BOR
 - $169,9003 bd2 ba1.6k sqft3213 5th Ave N, Fort Dodge, IA 50501For Sale
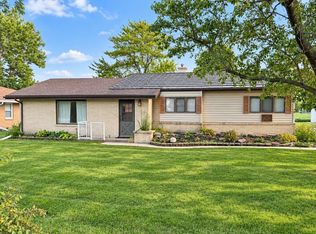 MLS ID #30223, Kati Lemberg. Fort Dodge BOR
 - $115,0003 bd1 ba1.5k sqft340 Farnham Ave, Farnhamville, IA 50538For Sale
 MLS ID #71095, Kailee Hanlon, CENTURY 21 SIGNATURE-Ames. CIBR
 - $177,5003 bd2 ba1.5k sqft204 E McKinley St, Jefferson, IA 50129For SaleMLS ID #70641, Lora Ahrens Olerich, Heartland Realty. CIBR
- $202,2004 bd2 ba1.3k sqft28 5th Ave NW, Dayton, IA 50530For SaleMLS ID #68902, Jennifer Weigel, Nerem & Associates. CIBR
