Beautifully renovated 2-story home offering 2,263 sq ft of character, space, and modern updates. Built in 1900, this home blends historic charm with a fresh, updated feel throughout. Featuring 3 bedrooms and 2.5 bathrooms, including a primary suite with its own private bath, the layout is both functional and inviting. The fully renovated interior provides move-in-ready comfort, while the temperature-controlled finished room in the garage offers the perfect space for a home gym, office, studio, or hobby room. A great mix of charm, updates, and versatile space!
For sale
$239,900
1220 12th Ave, Manson, IA 50563
3beds
2,258sqft
Single Family Residence
Built in ----
8,015 Square Feet Lot
$230,100 Zestimate®
$106/sqft
$-- HOA
What's special
- 89 days
- 177
- 1
Zillow last checked:
Listing updated:
Listed by:
Keenan Schuur,
Coldwell Banker Associated Realtors
Source: Fort Dodge BOR,MLS#: 30071
Facts & features
Interior
Bedrooms & bathrooms
- Bedrooms: 3
- Bathrooms: 3
- Full bathrooms: 2
- 1/2 bathrooms: 1
- Main level bathrooms: 2
- Main level bedrooms: 1
Bedroom 1
- Description: Carpet
- Level: Main
- Length: 20.08
Bedroom 2
- Description: Wood
- Level: Upper
- Area: 226.03
- Dimensions: 13.17 x 17.17
Bedroom 3
- Description: Wood
- Level: Upper
- Area: 153.48
- Dimensions: 13.25 x 11.58
Bathroom 1
- Description: Vinyl
- Level: Main
Bathroom 2
- Description: Wood
- Level: Main
Bathroom 3
- Description: Vinyl
- Level: Upper
Dining room
- Description: Vinyl
- Level: Main
- Area: 209.08
- Dimensions: 15.58 x 13.42
Kitchen
- Description: Vinyl
- Level: Main
- Area: 185.83
- Dimensions: 10 x 18.58
Living room
- Description: Wood
- Level: Main
- Area: 223.33
- Dimensions: 16.75 x 13.33
Heating
- Forced Air
Cooling
- Central Air
Appliances
- Included: Dishwasher, Dryer, Electric Range, Refrigerator, Washer
- Laundry: Main Level
Features
- Windows: Replacement Windows
- Basement: Full
- Has fireplace: No
- Fireplace features: None
Interior area
- Total structure area: 2,258
- Total interior livable area: 2,258 sqft
Video & virtual tour
Property
Parking
- Total spaces: 2
- Parking features: Paved Driveway
- Garage spaces: 2
- Has uncovered spaces: Yes
Features
- Patio & porch: Deck, Porch
Lot
- Size: 8,015 Square Feet
- Dimensions: 100 x 80
Details
- Parcel number: 893108381017
- Zoning description: Residential
Construction
Type & style
- Home type: SingleFamily
- Architectural style: Other
- Property subtype: Single Family Residence
Materials
- Frame, Vinyl Siding
- Foundation: Stone
- Roof: Asphalt
Utilities & green energy
- Electric: Circuit Breakers
Community & HOA
Community
- Subdivision: Other
Location
- Region: Manson
Financial & listing details
- Price per square foot: $106/sqft
- Tax assessed value: $203,750
- Annual tax amount: $3,158
- Date on market: 7/9/2026
- Road surface type: Paved
Estimated market value
$230,100
$219,000 - $242,000
$1,865/mo
Price history
| Date | Event | Price |
|---|---|---|
| 7/9/2026 | Listed for sale | $239,900+9%$106/sqft |
Source:  Fort Dodge BOR #30071 Report a problem Fort Dodge BOR #30071 Report a problem | ||
| 6/16/2025 | Sold | $220,000-2.2%$97/sqft |
Source: Agent Provided Report a problem | ||
| 5/9/2025 | Pending sale | $225,000$100/sqft |
Source: Fort Dodge BOR #26080 Report a problem | ||
| 3/18/2025 | Listed for sale | $225,000$100/sqft |
Source: Fort Dodge BOR #26080 Report a problem | ||
Public tax history
| Year | Property taxes | Tax assessment |
|---|---|---|
| 2025 | $2,726 +2.3% | $203,750 +20.6% |
| 2024 | $2,666 +3.4% | $168,950 |
| 2023 | $2,578 +2.1% | $168,950 +19.1% |
| 2022 | $2,524 +16.7% | $141,850 |
| 2021 | $2,162 +76.6% | $141,850 +21.7% |
| 2020 | $1,224 -2.9% | $116,550 +94.4% |
| 2019 | $1,260 +32.9% | $59,940 +0.9% |
| 2018 | $948 +577.1% | $59,380 +22.2% |
| 2016 | $140 | $48,610 -4.3% |
| 2015 | $140 | $50,780 |
| 2014 | -- | $50,780 |
| 2013 | -- | -- |
| 2012 | $100 +4.2% | -- |
| 2011 | $96 -2% | -- |
| 2010 | $98 +19.5% | -- |
| 2009 | $82 | -- |
| 2008 | -- | -- |
| 2007 | -- | -- |
Find assessor info on the county website
Monthly payment
Est. payment
Payment breakdown
Explore the cost of this home by adjusting the details. Changes won't be saved.Climate risks
Neighborhood: 50563
Nearby schools
Similar homes
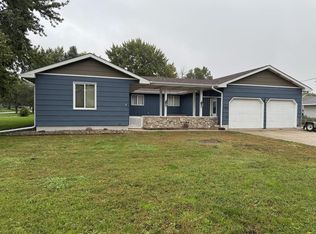
- $259,9004 bd3 ba2k sqft514 12th Ave, Manson, IA 50563For Sale
 MLS ID #30078, Brooke Eischeid. Fort Dodge BOR
 - $189,9003 bd2 ba2.4k sqft1305 15th Ave, Manson, IA 50563For Sale
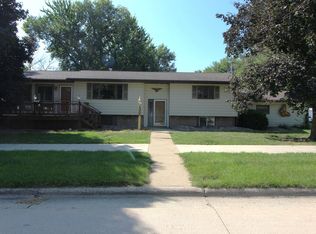 MLS ID #30198, Reggie Kopecky. Fort Dodge BOR
 - $196,5004 bd2 ba1.1k sqft716 16th St, Manson, IA 50563For Sale
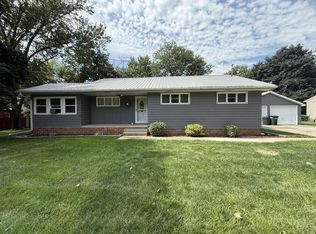 MLS ID #30163, Brooke Eischeid. Fort Dodge BOR
 - $120,0004 bd3 ba1.8k sqft1410 11th St, Manson, IA 50563For Sale
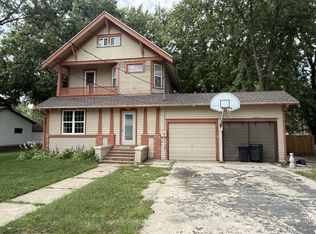 MLS ID #30217, Brooke Eischeid. Fort Dodge BOR
 - $245,0003 bd2 ba1.7k sqft102 3rd Ave SW, Pocahontas, IA 50574For Sale
 MLS ID #833337, Delores M Hopkins, Hopkins Realty Inc. Northwest Iowa Regional BOR
