Situated on a large corner lot, this well-maintained ranch style home features painted siding, asphalt roof, & a 2 car attached garage. The exterior of this home also has a fenced-in yard & brick patio. On the inside, you will find a nicely updated kitchen, large living room, & dining area. There is also a bonus family room area. Located on the main level are 3 bedrooms & 2 full bathrooms, one being with the primary suite. The laundry is located on the lower level, along with a bath. This property also has an apartment or in-law suite, featuring a full kitchen, laundry hookups, a bath, large living area, & a bedroom. This has great income potential. Give Mike Anderson a call today for a private showing @ 712-830-5434.
For sale
$232,000
1206 12th Ave, Manson, IA 50563
3beds
1,704sqft
Single Family Residence
Built in ----
0.32 Acres Lot
$222,500 Zestimate®
$136/sqft
$-- HOA
What's special
Bonus family room areaLarge corner lotFenced-in yardAsphalt roofBrick patioPainted sidingDining area
- 16 days
- 382
- 17
Zillow last checked:
Listing updated:
Listed by:
Mike Anderson,
Decker and Company Real Estate
Source: Fort Dodge BOR,MLS#: 30260
Facts & features
Interior
Bedrooms & bathrooms
- Bedrooms: 3
- Bathrooms: 3
- Full bathrooms: 2
- 1/2 bathrooms: 1
- Main level bathrooms: 2
- Main level bedrooms: 3
Bedroom 1
- Description: Carpet
- Level: Main
- Area: 192
- Dimensions: 12 x 16
Bedroom 2
- Description: Laminate
- Level: Main
- Area: 156
- Dimensions: 12 x 13
Bedroom 3
- Description: Laminate
- Level: Main
- Area: 110
- Dimensions: 10 x 11
Bathroom 1
- Description: Vinyl
- Level: Main
Bathroom 2
- Description: Vinyl
- Level: Main
Bathroom 3
- Description: Cement
- Level: Lower
Dining room
- Description: Laminate
- Level: Main
- Area: 260
- Dimensions: 13 x 20
Family room
- Description: Carpet
- Level: Main
- Area: 300
- Dimensions: 15 x 20
Kitchen
- Description: Laminate
- Level: Main
- Area: 169
- Dimensions: 13 x 13
Living room
- Description: Carpet
- Level: Main
- Area: 416
- Dimensions: 16 x 26
Heating
- Forced Air
Cooling
- Central Air
Appliances
- Included: Built-in Microwave, Dishwasher, Disposal, Electric Range, Range Hood, Refrigerator
- Laundry: Lower Level
Features
- Master Suite, Newer Flooring, Updated Bath, Updated Kitchen
- Basement: Full
- Has fireplace: Yes
- Fireplace features: Electric
Interior area
- Total structure area: 1,704
- Total interior livable area: 1,704 sqft
Property
Parking
- Total spaces: 2
- Parking features: Paved Driveway
- Attached garage spaces: 2
- Has uncovered spaces: Yes
Features
- Patio & porch: Patio
- Fencing: Fenced Yard
Lot
- Size: 0.32 Acres
- Dimensions: 100 x 140
Details
- Additional structures: Guest House
- Parcel number: 893108381007
- Zoning description: Residential
Construction
Type & style
- Home type: SingleFamily
- Architectural style: Ranch
- Property subtype: Single Family Residence
Materials
- Foundation: Block
- Roof: Asphalt
Utilities & green energy
- Electric: Circuit Breakers
Community & HOA
Community
- Subdivision: Other
Location
- Region: Manson
Financial & listing details
- Price per square foot: $136/sqft
- Tax assessed value: $210,740
- Annual tax amount: $3,268
- Date on market: 9/23/2026
- Road surface type: Paved
Estimated market value
$222,500
$211,000 - $234,000
$1,701/mo
Price history
| Date | Event | Price |
|---|---|---|
| 9/23/2026 | Listed for sale | $232,000+65.7%$136/sqft |
Source:  Fort Dodge BOR #30260 Report a problem Fort Dodge BOR #30260 Report a problem | ||
| 11/20/2019 | Sold | $140,000$82/sqft |
Source: Public Record Report a problem | ||
Public tax history
| Year | Property taxes | Tax assessment |
|---|---|---|
| 2025 | $3,096 +2.1% | $210,740 +16.9% |
| 2024 | $3,032 -11.7% | $180,300 |
| 2023 | $3,432 +15.9% | $180,300 +1.9% |
| 2022 | $2,962 +12.7% | $177,000 +7.4% |
| 2021 | $2,628 -1.8% | $164,880 +17.9% |
| 2020 | $2,676 -6.7% | $139,820 |
| 2019 | $2,868 +6.1% | $139,820 -2.7% |
| 2018 | $2,702 +18.6% | $143,660 +21.2% |
| 2016 | $2,278 | $118,500 -4.7% |
| 2015 | $2,278 -13% | $124,280 |
| 2014 | $2,618 +11.9% | $124,280 |
| 2013 | $2,340 +13.5% | -- |
| 2012 | $2,062 +3.3% | -- |
| 2011 | $1,996 -2.3% | -- |
| 2010 | $2,042 +18.4% | -- |
| 2009 | $1,724 +1.7% | -- |
| 2008 | $1,696 -0.1% | -- |
| 2007 | $1,698 | -- |
Find assessor info on the county website
Monthly payment
Est. payment
Payment breakdown
Explore the cost of this home by adjusting the details. Changes won't be saved.Climate risks
Neighborhood: 50563
Nearby schools
Similar homes
- $239,9003 bd3 ba2.2k sqft1220 12th Ave, Manson, IA 50563For Sale
 MLS ID #30071, Keenan Schuur. Fort Dodge BOR
 - $259,9004 bd3 ba2k sqft514 12th Ave, Manson, IA 50563For Sale
 MLS ID #30078, Brooke Eischeid. Fort Dodge BOR
 - $189,9003 bd2 ba2.4k sqft1305 15th Ave, Manson, IA 50563For Sale
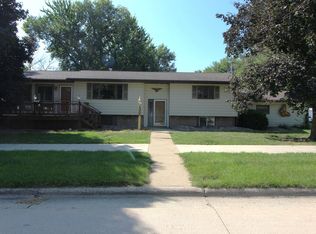 MLS ID #30198, Reggie Kopecky. Fort Dodge BOR
 - $196,5004 bd2 ba1.1k sqft716 16th St, Manson, IA 50563For Sale
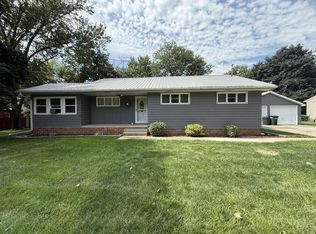 MLS ID #30163, Brooke Eischeid. Fort Dodge BOR
