Welcome to this spacious 1.69-acre property featuring 4 bedrooms and 3 bathrooms, with convenient main-floor laundry and a modern, updated kitchen highlighted by new stainless steel appliances and a large kitchen island. The home offers insulated windows for energy efficiency and updated bathrooms. Enjoy the comfort and versatility of a Morton building (30 x 28) that includes an office and heat, making it an ideal workspace or storage area. The property is equipped for farm animals, providing practical opportunities for hobby farming. Call Stephanie Bishop 515-227-8627 or Jim Kesterson 515-570-0672 for a private showing
For sale
Price cut: $50K (9/8)
$249,900
1645 140th St, Clare, IA 50524
4beds
2,208sqft
Single Family Residence
Built in ----
1.69 Acres Lot
$246,700 Zestimate®
$113/sqft
$-- HOA
What's special
Modern updated kitchenEquipped for farm animalsUpdated bathroomsConvenient main-floor laundryLarge kitchen islandNew stainless steel appliances
- 158 days
- 518
- 23
Zillow last checked:
Listing updated:
Listed by:
Stephanie Bishop,
Kesterson Realty Inc
Source: Fort Dodge BOR,MLS#: 29877
Facts & features
Interior
Bedrooms & bathrooms
- Bedrooms: 4
- Bathrooms: 3
- Full bathrooms: 2
- 1/2 bathrooms: 1
- Main level bathrooms: 2
- Main level bedrooms: 1
Bedroom 1
- Description: Carpet
- Level: Main
- Area: 192
- Dimensions: 16 x 12
Bedroom 2
- Description: Carpet
- Level: Upper
- Area: 320
- Dimensions: 20 x 16
Bedroom 3
- Description: Carpet
- Level: Upper
- Area: 145.6
- Dimensions: 14 x 10.4
Bedroom 4
- Description: Carpet
- Level: Upper
- Area: 208
- Dimensions: 16 x 13
Bathroom 1
- Description: Vinyl
- Level: Main
Bathroom 2
- Description: Other
- Level: Main
Bathroom 3
- Description: Plank
- Level: Upper
Dining room
- Description: Other
- Level: Main
- Area: 136.5
- Dimensions: 13 x 10.5
Kitchen
- Description: Plank
- Level: Main
- Area: 150
- Dimensions: 15 x 10
Living room
- Description: Plank
- Level: Main
- Area: 192
- Dimensions: 16 x 12
Heating
- Forced Air, Other
Cooling
- Central Air, Other
Appliances
- Included: Dishwasher, Gas Range, Ice Maker, Microwave, Refrigerator, Washer
- Laundry: Main Level
Features
- Kitchen Island, Master Suite, Newer Flooring, Open Floorplan, Updated Bath, Updated Kitchen
- Basement: Combination,Crawl Space,Partially Finished
- Has fireplace: No
- Fireplace features: None
Interior area
- Total structure area: 2,208
- Total interior livable area: 2,208 sqft
Video & virtual tour
Property
Parking
- Total spaces: 2
- Parking features: Gravel Driveway
- Attached garage spaces: 2
- Has uncovered spaces: Yes
Features
- Patio & porch: Open, Patio
- Has private pool: Yes
Lot
- Size: 1.69 Acres
Details
- Additional structures: Outbuilding, Poultry House, Workshop
- Parcel number: 0219300005
- Zoning description: A-1
Construction
Type & style
- Home type: SingleFamily
- Property subtype: Single Family Residence
Materials
- Steel Siding
- Foundation: Block, Poured
- Roof: Asphalt
Utilities & green energy
- Electric: Circuit Breakers
- Sewer: Septic Tank
- Water: Well
Community & HOA
Community
- Subdivision: Other
Location
- Region: Clare
Financial & listing details
- Price per square foot: $113/sqft
- Tax assessed value: $313,990
- Annual tax amount: $3,395
- Date on market: 5/12/2026
- Road surface type: Paved
Estimated market value
$246,700
$234,000 - $259,000
$1,883/mo
Price history
| Date | Event | Price |
|---|---|---|
| 9/8/2026 | Price change | $249,900-16.7%$113/sqft |
Source:  Fort Dodge BOR #29877 Report a problem Fort Dodge BOR #29877 Report a problem | ||
| 7/13/2026 | Price change | $299,900-1.7%$136/sqft |
Source: Fort Dodge BOR #29877 Report a problem | ||
| 6/25/2026 | Price change | $305,000-4.7%$138/sqft |
Source: Fort Dodge BOR #29877 Report a problem | ||
| 6/3/2026 | Price change | $320,000-8.6%$145/sqft |
Source: Fort Dodge BOR #29877 Report a problem | ||
| 5/12/2026 | Listed for sale | $350,000+76.3%$159/sqft |
Source: Fort Dodge BOR #29877 Report a problem | ||
| 4/17/2020 | Sold | $198,500-0.7%$90/sqft |
Source: Agent Provided Report a problem | ||
| 2/5/2020 | Pending sale | $199,900$91/sqft |
Source: Kesterson Realty Inc #18641 Report a problem | ||
| 1/14/2020 | Price change | $199,900-4.8%$91/sqft |
Source: Kesterson Realty Inc #18641 Report a problem | ||
| 11/18/2019 | Price change | $209,900-4.5%$95/sqft |
Source: Kesterson Realty Inc #18641 Report a problem | ||
| 9/24/2019 | Price change | $219,900-4.3%$100/sqft |
Source: Kesterson Realty Inc #18641 Report a problem | ||
| 6/4/2019 | Price change | $229,900-4.2%$104/sqft |
Source: Kesterson Realty Inc #18641 Report a problem | ||
| 3/15/2019 | Price change | $239,900-4%$109/sqft |
Source: Kesterson Realty Inc #18641 Report a problem | ||
| 11/7/2018 | Listed for sale | $249,900+8.7%$113/sqft |
Source: Kesterson Realty Inc #18641 Report a problem | ||
| 7/17/2017 | Sold | $230,000-3.4%$104/sqft |
Source: Public Record Report a problem | ||
| 7/15/2017 | Listed for sale | $238,000$108/sqft |
Source: Owner Report a problem | ||
| 5/10/2017 | Pending sale | $238,000$108/sqft |
Source: Owner Report a problem | ||
| 5/8/2017 | Listed for sale | $238,000+252.6%$108/sqft |
Source: Owner Report a problem | ||
| 8/8/2008 | Sold | $67,500$31/sqft |
Source: Public Record Report a problem | ||
Public tax history
| Year | Property taxes | Tax assessment |
|---|---|---|
| 2025 | $3,396 +8.2% | $328,440 +9.4% |
| 2024 | $3,140 +14.1% | $300,250 |
| 2023 | $2,752 +3.7% | $300,250 +35.1% |
| 2022 | $2,654 -2.4% | $222,260 |
| 2021 | $2,718 +27.5% | $222,260 +2.2% |
| 2020 | $2,132 +10.6% | $217,570 +24.6% |
| 2019 | $1,928 +4.8% | $174,640 +15% |
| 2018 | $1,840 +4.2% | $151,810 +4.7% |
| 2017 | $1,766 +3.9% | $145,050 |
| 2016 | $1,700 +24.8% | $145,050 +21.3% |
| 2015 | $1,362 +5.4% | $119,550 |
| 2014 | $1,292 +8.4% | $119,550 |
| 2013 | $1,192 +5.9% | -- |
| 2011 | $1,126 +31.2% | -- |
| 2010 | $858 +2.6% | -- |
| 2009 | $836 +0.2% | -- |
| 2005 | $834 | -- |
Find assessor info on the county website
Monthly payment
Est. payment
Payment breakdown
Explore the cost of this home by adjusting the details. Changes won't be saved.Climate risks
Neighborhood: 50524
Nearby schools
Similar homes
- $259,0004 bd3 ba1.8k sqft1057 N 31st Pl, Fort Dodge, IA 50501For Sale
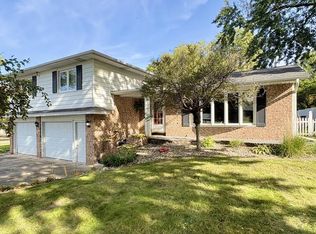 MLS ID #30319, Brittnee Harris. Fort Dodge BOR
 - $249,9004 bd3 ba1.2k sqft2017 Nathan Blvd, Fort Dodge, IA 50501For Sale
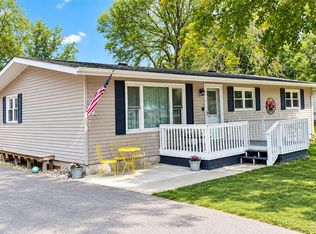 MLS ID #30251, Megan Peterson. Fort Dodge BOR
 - $250,0003 bd2 ba1.7k sqft2090 Iowa Ave, Rutland, IA 50582Active
 MLS ID #6343165, Carol A Miller, Smith Real Estate. NoCoast MLS as distributed by MLS GRID
 - $259,9004 bd3 ba2k sqft514 12th Ave, Manson, IA 50563For Sale
 MLS ID #30078, Brooke Eischeid. Fort Dodge BOR
