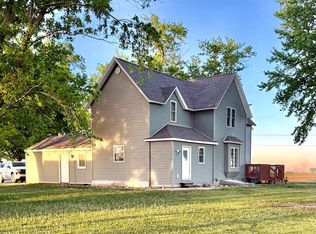
Enjoy the best of country living on this beautiful acreage located on a paved road just off Highway 20. This 4-bed, 2-bath split foyer home sits on 2.6 acres & now includes an additional .42-acre parcel featuring a Chief metal machine building, adding even more functionality & value. The main level features two bedrooms, updated bathroom, new Pella windows throughout & a large eat-in kitchen. The spacious lower level offers two additional bedrooms, updated bathroom, large family room with a cozy fireplace, & plenty of extra space for entertaining. Step outside to the expansive deck & take in the amazing countryside views. The property also features a 30x80 steel utility shed, established tree line for privacy, a brand-new septic system & siding backed by a lifetime-plus warranty.
For sale
Price cut: $10K (7/14)
$319,900
2385 Baxter Ave, Moorland, IA 50566
4beds
1,140sqft
Single Family Residence
Built in ----
2.62 Acres Lot
$311,200 Zestimate®
$281/sqft
$-- HOA
What's special
Cozy fireplaceExtra space for entertainingSpacious lower levelLarge family roomUpdated bathroomBeautiful acreageNew pella windows throughout
- 51 days |
- 417 |
- 10 |
Zillow last checked:
Listing updated:
Listed by:
Brooke Eischeid,
Re/Max Legacy
Source: Fort Dodge BOR,MLS#: 29940
Loading...
Facts & features
Interior
Bedrooms & bathrooms
- Bedrooms: 4
- Bathrooms: 2
- Full bathrooms: 2
Bedroom 1
- Description: Carpet
- Level: Upper
- Area: 151.38
- Dimensions: 12.5 x 12.11
Bedroom 2
- Description: Carpet
- Level: Upper
- Area: 123.9
- Dimensions: 9.11 x 13.6
Bedroom 3
- Description: Cement
- Level: Lower
- Area: 98.56
- Dimensions: 11.2 x 8.8
Bedroom 4
- Description: Cement
- Level: Lower
- Area: 101.92
- Dimensions: 11.2 x 9.1
Bathroom 1
- Description: Vinyl
- Level: Upper
Bathroom 2
- Description: Vinyl
- Level: Lower
Dining room
- Level: Upper
Family room
- Description: Cement
- Level: Lower
- Area: 505.7
- Dimensions: 38.9 x 13
Kitchen
- Description: Carpet
- Level: Upper
- Area: 257.6
- Dimensions: 11.5 x 22.4
Living room
- Description: Carpet
- Level: Upper
- Area: 311.99
- Dimensions: 23.11 x 13.5
Heating
- Propane
Cooling
- Central Air
Appliances
- Included: Dishwasher, Dryer, Electric Range, Refrigerator, Washer
- Laundry: Lower Level
Features
- Kitchen Island
- Basement: Finished,Full
- Has fireplace: Yes
Interior area
- Total structure area: 1,140
- Total interior livable area: 1,140 sqft
Video & virtual tour
Property
Parking
- Total spaces: 2
- Parking features: Gravel Driveway
- Attached garage spaces: 2
- Has uncovered spaces: Yes
Features
- Levels: Split Foyer
- Patio & porch: Deck
Lot
- Size: 2.62 Acres
Details
- Additional structures: Outbuilding
- Parcel number: 0907400004
Construction
Type & style
- Home type: SingleFamily
- Property subtype: Single Family Residence
Materials
- Stone, Vinyl Siding
- Foundation: Poured
- Roof: Asphalt
Utilities & green energy
- Electric: Circuit Breakers
- Sewer: Septic Tank
- Water: Well
Community & HOA
Community
- Security: Smoke Detector(s)
- Subdivision: Other
Location
- Region: Moorland
Financial & listing details
- Price per square foot: $281/sqft
- Tax assessed value: $203,300
- Annual tax amount: $2,834
- Date on market: 5/29/2026
- Road surface type: Paved
Estimated market value
$311,200
$296,000 - $327,000
$1,189/mo
Price history
| Date | Event | Price |
|---|---|---|
| 7/14/2026 | Price change | $319,900-3%$281/sqft |
Source:  Fort Dodge BOR #29940 Report a problem Fort Dodge BOR #29940 Report a problem | ||
| 5/29/2026 | Listed for sale | $329,900+10.3%$289/sqft |
Source: Fort Dodge BOR #29940 Report a problem | ||
| 5/14/2026 | Listing removed | $299,000$262/sqft |
Source:  DMMLS #730675 Report a problem DMMLS #730675 Report a problem | ||
| 11/18/2025 | Listed for sale | $299,000$262/sqft |
Source: DMMLS #730675 Report a problem | ||
Public tax history
| Year | Property taxes | Tax assessment |
|---|---|---|
| 2025 | $2,834 +5% | -- |
| 2024 | $2,700 +3.6% | $249,700 |
| 2023 | $2,606 +3% | $249,700 +26.8% |
| 2022 | $2,530 +3.8% | $196,960 -2.6% |
| 2021 | $2,438 -7.1% | $202,310 +7.5% |
| 2020 | $2,623 +7.1% | $188,170 -3% |
| 2019 | $2,450 +11.9% | $194,000 -6% |
| 2018 | $2,190 -5.3% | $206,280 +7.3% |
| 2017 | $2,312 +19.2% | $192,320 |
| 2016 | $1,940 -0.8% | $192,320 -4.2% |
| 2015 | $1,956 +3.8% | $200,720 |
| 2014 | $1,884 | $200,720 |
| 2013 | $1,884 -14% | -- |
| 2011 | $2,190 +0.4% | -- |
| 2010 | $2,182 +12.4% | -- |
| 2009 | $1,942 +2.8% | -- |
| 2008 | $1,890 +4.5% | -- |
| 2005 | $1,808 | -- |
Find assessor info on the county website
Monthly payment
Est. payment
Payment breakdown
Explore the cost of this home by adjusting the details. Changes won't be saved.Climate risks
Neighborhood: 50566
Nearby schools
GreatSchools rating
- 7/10Farnhamville ElementaryGrades: PK-4Distance: 7.6 mi
- 4/10Southeast Valley Middle SchoolGrades: 5-8Distance: 15.7 mi
- 4/10Southeast Valley High SchoolGrades: 9-12Distance: 12.2 mi
Schools provided by the listing agent
- District: Southeast Valley
Source: Fort Dodge BOR. This data may not be complete. We recommend contacting the local school district to confirm school assignments for this home.
- $242,6004 bd2 ba1.1k sqft2385 Baxter Ave, Moorland, IA 50566Off Market
- $343,8003 bd1 ba1.4k sqft1056 240th St, Moorland, IA 50566Off Market
- $552,7005 bd3 ba1.5k sqft1056 240th St, Moorland, IA 50566Off Market
- $441,6002 bd2 ba1.6k sqft2352 Baxter Ave, Moorland, IA 50566Off Market
- $372,9002 bd2 ba1.6k sqft2352 Baxter Ave, Moorland, IA 50566Off Market
- $325,2004 bd1 ba1.7k sqft1157 240th St, Moorland, IA 50566Off Market
- $495,0004 bd3 ba2.7k sqft1157 240th St, Moorland, IA 50566For Sale
- $381,5003 bd3 ba2.9k sqft2454 Baxter Ave, Moorland, IA 50566Off Market
A local agent can set up tours, give advice and negotiate with sellers.
Similar homes
- $325,0003 bd2 ba1.5k sqft2217 Zearing Ave, Somers, IA 50586For Sale
 MLS ID #29894, Destinee Johnson. Fort Dodge BOR
 - $364,6804 bd3 ba1.4k sqft2607 Nelson Ave, Otho, IA 50569For Sale

 MLS ID #70150, Jason Mickelson, CENTURY 21 SIGNATURE-Ames. CIBR
 - $299,9004 bd3 ba1.4k sqft3249 5th Ave N, Fort Dodge, IA 50501For Sale
 MLS ID #30074, Todd McCubbin. Fort Dodge BOR
 - $249,9003 bd2 ba1.5k sqft1115 310th St, Gowrie, IA 50543For Sale
 MLS ID #30063, Reggie Kopecky. Fort Dodge BOR
 - $345,0004 bd4 ba1.6k sqft2048 Westwood Dr, Fort Dodge, IA 50501For SaleMLS ID #29992, Jo Berkland. Fort Dodge BOR
- $290,0003 bd1 ba1.6k sqft1332 320th St, Gowrie, IA 50543For SaleMLS ID #70625, Amanda Nichols, iHome Realty. CIBR
- $259,9004 bd2 ba1.6k sqft1210 N 9th St, Fort Dodge, IA 50501For SaleMLS ID #29977, Keenan Schuur. Fort Dodge BOR
- $290,0003 bd2 ba1.3k sqft2750 25th Ave N, Fort Dodge, IA 50501For SaleMLS ID #28693, Holli Campbell. Fort Dodge BOR
- $219,9004 bd2 ba1.5k sqft1024 Dakota Ave, Clare, IA 50524For SaleMLS ID #29821, Jeremiah Condon. Fort Dodge BOR
- $230,0003 bd2 ba1.1k sqft1620 N 29th St, Fort Dodge, IA 50501For SaleMLS ID #29890, Megan Peterson. Fort Dodge BOR
- $174,9004 bd2 ba1.3k sqft1326 N 14th St, Fort Dodge, IA 50501For SaleMLS ID #29852, Stephanie Bishop. Fort Dodge BOR
- $244,9004 bd2 ba1.5k sqft2606 21st Ave N, Fort Dodge, IA 50501For SaleMLS ID #30008, Jeremiah Condon. Fort Dodge BOR
- $204,9004 bd1 ba988 sqft1213 N 31st St, Fort Dodge, IA 50501For SaleMLS ID #29978, Scott Underberg. Fort Dodge BOR
- $249,9002 bd2 ba1.6k sqft1126 7th Ave N, Fort Dodge, IA 50501For SaleMLS ID #29850, Lindsey McKinney. Fort Dodge BOR
- $184,9003 bd2 ba1.7k sqft615 Southwood Dr, Manson, IA 50563For SaleMLS ID #28694, Pat Essing. Fort Dodge BOR
- $209,9002 bd2 ba1.2k sqft334 2nd St SE, Badger, IA 50516For SaleMLS ID #30041, Megan Peterson. Fort Dodge BOR
- $189,0004 bd2 ba1.6k sqft849 N 20th St, Fort Dodge, IA 50501For SaleMLS ID #30020, Heather Vandi. Fort Dodge BOR
- $205,0003 bd2 ba1k sqft2607 20th Ave N, Fort Dodge, IA 50501For SaleMLS ID #30039, Heather Vandi. Fort Dodge BOR
- $239,9002 bd3 ba1.2k sqft2937 22nd Ave N, Fort Dodge, IA 50501For SaleMLS ID #29979, Reggie Kopecky. Fort Dodge BOR
- $199,5003 bd3 ba1.3k sqft935 S 28th St, Fort Dodge, IA 50501For SaleMLS ID #29931, Heather Reck. Fort Dodge BOR
