Wide open spaces! This 4 bedroom, 2 bath home offers the perfect blend of space, convenience, and country living. Enjoy a walk out basement, double car attached garage with walk up attic storage and a breezeway to the home. Outside you'll find an additional double car garage, plus a storage shed leaving plenty of room for vehicles, hobbies, and all your extras. A rare opportunity to enjoy peaceful acreage living with the lake just minutes away. Call Sadie Andersen today for a showing (515)408-1824
For sale
$360,000
2660 220th St, Manson, IA 50563
4beds
1,562sqft
Single Family Residence
Built in ----
2.25 Acres Lot
$342,200 Zestimate®
$230/sqft
$-- HOA
What's special
Walk out basementBreezeway to the homeStorage shedAdditional double car garage
- 5 days
- 286
- 9
Likely to sell faster than
Zillow last checked:
Listing updated:
Listed by:
Sadie Andersen,
Legacy Realty Group, LLC
Source: Fort Dodge BOR,MLS#: 30297
Facts & features
Interior
Bedrooms & bathrooms
- Bedrooms: 4
- Bathrooms: 2
- 1/2 bathrooms: 1
- Main level bathrooms: 1
- Main level bedrooms: 2
Bedroom 1
- Description: Laminate
- Level: Main
- Area: 156
- Dimensions: 13 x 12
Bedroom 2
- Description: Laminate
- Level: Main
- Area: 169
- Dimensions: 13 x 13
Bedroom 3
- Description: Hardwood
- Level: Upper
- Area: 182
- Dimensions: 13 x 14
Bedroom 4
- Description: Hardwood
- Level: Upper
- Area: 130
- Dimensions: 13 x 10
Bathroom 1
- Description: Laminate
- Level: Main
Bathroom 2
- Description: Cement
- Level: Lower
Family room
- Description: Painted/Stained
- Area: 300
- Dimensions: 20 x 15
Kitchen
- Description: Laminate
- Area: 160
- Dimensions: 16 x 10
Living room
- Description: Laminate
- Level: Main
- Area: 247
- Dimensions: 19 x 13
Heating
- Forced Air
Cooling
- Central Air
Appliances
- Included: Built-In Electric Oven, Dishwasher, Dryer, Electric Range, Refrigerator, Washer
- Laundry: Lower Level
Features
- Newer Flooring
- Basement: Full,Walk-Out Access
- Has fireplace: Yes
- Fireplace features: Other
Interior area
- Total structure area: 1,562
- Total interior livable area: 1,562 sqft
Property
Parking
- Total spaces: 4
- Parking features: Gravel Driveway
- Attached garage spaces: 4
- Has uncovered spaces: Yes
Features
- Patio & porch: Patio
Lot
- Size: 2.25 Acres
Details
- Additional structures: Outbuilding
- Parcel number: 883205200002
- Zoning description: Rural/Residntl
Construction
Type & style
- Home type: SingleFamily
- Property subtype: Single Family Residence
Materials
- Vinyl Siding
- Foundation: Wood
- Roof: Asphalt
Utilities & green energy
- Electric: Circuit Breakers
- Sewer: Septic Tank
- Water: Well
Community & HOA
Community
- Subdivision: Other
Location
- Region: Manson
Financial & listing details
- Price per square foot: $230/sqft
- Tax assessed value: $255,200
- Annual tax amount: $2,370
- Date on market: 10/6/2026
- Road surface type: Paved
Estimated market value
$342,200
$325,000 - $359,000
$2,389/mo
Price history
| Date | Event | Price |
|---|---|---|
| 10/6/2026 | Listed for sale | $360,000+2.9%$230/sqft |
Source:  Fort Dodge BOR #30297 Report a problem Fort Dodge BOR #30297 Report a problem | ||
| 6/28/2023 | Listing removed | -- |
Source: Fort Dodge BOR #22843 Report a problem | ||
| 5/16/2023 | Listed for sale | $350,000$224/sqft |
Source: Fort Dodge BOR #22843 Report a problem | ||
Public tax history
| Year | Property taxes | Tax assessment |
|---|---|---|
| 2025 | $2,316 +25.6% | $255,200 +12.2% |
| 2024 | $1,844 +9.6% | $227,380 +14.8% |
| 2023 | $1,682 +0.4% | $198,130 +34.8% |
| 2022 | $1,676 +18.7% | $146,980 |
| 2021 | $1,412 -0.3% | $146,980 +23.2% |
| 2020 | $1,416 +12.4% | $119,290 |
| 2019 | $1,260 -0.3% | $119,290 +15.5% |
| 2018 | $1,264 +11.7% | $103,270 +11.7% |
| 2016 | $1,132 | $92,480 +18.2% |
| 2015 | $1,132 +26.1% | $78,270 |
| 2014 | $898 -17.5% | $78,270 |
| 2013 | $1,088 -2.2% | -- |
| 2012 | $1,112 -4.5% | -- |
| 2011 | $1,164 -4% | -- |
| 2010 | $1,212 +17.9% | -- |
| 2009 | $1,028 +4% | -- |
| 2008 | $988 -4.6% | -- |
| 2005 | $1,036 | -- |
Find assessor info on the county website
Monthly payment
Est. payment
Payment breakdown
Explore the cost of this home by adjusting the details. Changes won't be saved.Climate risks
Neighborhood: 50563
Nearby schools
Similar homes
- $299,9004 bd2 ba1.1k sqft2385 Baxter Ave, Moorland, IA 50566For Sale
 MLS ID #29940, Brooke Eischeid. Fort Dodge BOR
 - $349,6004 bd3 ba1.4k sqft2607 Nelson Ave, Otho, IA 50569For Sale

 MLS ID #70150, Jason Mickelson, CENTURY 21 SIGNATURE-Ames. CIBR
 - $319,5003 bd2 ba1.4k sqft2105 270th St, Otho, IA 50569For Sale
 MLS ID #30206, Lindsey McKinney. Fort Dodge BOR
 - $364,9004 bd3 ba1.7k sqft2511 Hickory Cir, Fort Dodge, IA 50501For Sale
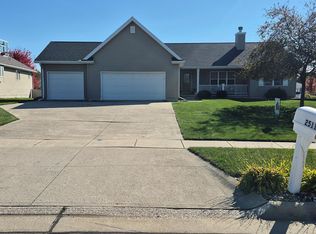 MLS ID #30136, Gery Cook. Fort Dodge BOR
 - $284,5003 bd1 ba1.6k sqft1332 320th St, Gowrie, IA 50543For SaleMLS ID #70625, Amanda Nichols, iHome Realty. CIBR
