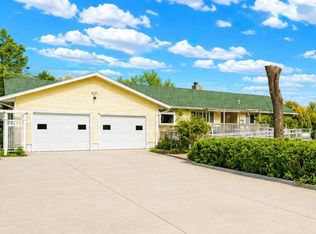
Discover this charming home featuring a stunning oak kitchen and an inviting open floor plan. This property offers 3 bedrooms, 1 3/4 bathrooms, a generous living room, and a comfortable dining area—perfect for entertaining. Enjoy the low-maintenance appeal of durable permanent siding, relax on the backyard deck with a cozy firepit, and take advantage of the oversized heated garage. Call Lindsey McKinney at 515-570-4123. (SKY VIEW TOUR: https://www.remaxfortdodge.com/tour)
For sale
Price cut: $5.4K (9/24)
$319,500
2105 270th St, Otho, IA 50569
3beds
1,452sqft
Single Family Residence
Built in ----
1.73 Acres Lot
$310,100 Zestimate®
$220/sqft
$-- HOA
What's special
- 37 days
- 584
- 34
Zillow last checked:
Listing updated:
Listed by:
Lindsey McKinney,
RE/MAX of Fort Dodge, Inc.
Source: Fort Dodge BOR,MLS#: 30206
Facts & features
Interior
Bedrooms & bathrooms
- Bedrooms: 3
- Bathrooms: 2
- Full bathrooms: 2
- Main level bathrooms: 1
- Main level bedrooms: 3
Bedroom 1
- Description: Carpet
- Level: Main
- Area: 106.59
- Dimensions: 9.11 x 11.7
Bedroom 2
- Description: Carpet
- Level: Main
- Area: 112.11
- Dimensions: 10.1 x 11.1
Bedroom 3
- Description: Carpet
- Level: Main
- Area: 283.36
- Dimensions: 15.4 x 18.4
Bathroom 1
- Description: Tile
- Level: Main
Bathroom 2
- Description: Cement
- Level: Lower
Dining room
- Description: Vinyl
- Level: Main
- Area: 122.33
- Dimensions: 10.11 x 12.1
Kitchen
- Description: Vinyl
- Level: Main
- Area: 192
- Dimensions: 16 x 12
Living room
- Description: Vinyl
- Level: Main
- Area: 247.68
- Dimensions: 17.2 x 14.4
Heating
- Forced Air
Cooling
- Central Air
Appliances
- Included: Built-in Microwave, Dishwasher, Dryer, Electric Range, Negotiable, Refrigerator, Washer
- Laundry: Main Level
Features
- Newer Flooring, Open Floorplan, Updated Bath, Updated Kitchen, Walk-In Closet(s)
- Windows: Replacement Windows
- Basement: Full
- Has fireplace: No
- Fireplace features: None
Interior area
- Total structure area: 1,452
- Total interior livable area: 1,452 sqft
Video & virtual tour
Property
Parking
- Total spaces: 2
- Parking features: Garage
- Garage spaces: 2
Features
- Patio & porch: Deck
- Exterior features: Garden
Lot
- Size: 1.73 Acres
- Features: Well Landscaped
Details
- Additional structures: Outbuilding
- Parcel number: 1025300008
- Zoning description: Residential
Construction
Type & style
- Home type: SingleFamily
- Property subtype: Single Family Residence
Materials
- Vinyl Siding
- Foundation: Block
- Roof: Asphalt
Utilities & green energy
- Electric: Circuit Breakers
- Sewer: Septic Tank
- Water: Xenia
Community & HOA
Community
- Security: Security System, Smoke Detector(s)
- Subdivision: Other
Location
- Region: Otho
Financial & listing details
- Price per square foot: $220/sqft
- Tax assessed value: $296,010
- Annual tax amount: $2,380
- Date on market: 8/31/2026
Estimated market value
$310,100
$295,000 - $326,000
$1,318/mo
Price history
| Date | Event | Price |
|---|---|---|
| 9/24/2026 | Price change | $319,500-1.7%$220/sqft |
Source:  Fort Dodge BOR #30206 Report a problem Fort Dodge BOR #30206 Report a problem | ||
| 8/31/2026 | Price change | $324,900-1.4%$224/sqft |
Source: Fort Dodge BOR #30206 Report a problem | ||
| 8/3/2026 | Listed for sale | $329,500$227/sqft |
Source: Fort Dodge BOR #30043 Report a problem | ||
| 7/16/2026 | Pending sale | $329,500$227/sqft |
Source: Fort Dodge BOR #30043 Report a problem | ||
| 6/27/2026 | Listed for sale | $329,500+26.8%$227/sqft |
Source: Fort Dodge BOR #30043 Report a problem | ||
| 7/10/2023 | Listing removed | -- |
Source: Owner Report a problem | ||
| 5/2/2023 | Pending sale | $259,900$179/sqft |
Source: Owner Report a problem | ||
| 4/23/2023 | Listed for sale | $259,900+36.9%$179/sqft |
Source: Owner Report a problem | ||
| 3/24/2021 | Listing removed | -- |
Source: Owner Report a problem | ||
| 7/17/2018 | Listing removed | $189,900$131/sqft |
Source: Owner Report a problem | ||
| 7/17/2018 | Listed for sale | $189,900+4.1%$131/sqft |
Source: Owner Report a problem | ||
| 7/16/2018 | Sold | $182,500-3.9%$126/sqft |
Source: Public Record Report a problem | ||
| 6/13/2018 | Pending sale | $189,900$131/sqft |
Source: Owner Report a problem | ||
| 6/4/2018 | Listed for sale | $189,900+65.1%$131/sqft |
Source: Owner Report a problem | ||
| 6/4/2014 | Sold | $115,000+9.7%$79/sqft |
Source: Public Record Report a problem | ||
| 3/8/2010 | Sold | $104,875$72/sqft |
Source: Public Record Report a problem | ||
Public tax history
| Year | Property taxes | Tax assessment |
|---|---|---|
| 2025 | $2,632 +12.2% | $266,230 +9.7% |
| 2024 | $2,346 +9.6% | $242,680 |
| 2023 | $2,140 +2% | $242,680 +26.4% |
| 2022 | $2,098 -0.4% | $191,940 |
| 2021 | $2,106 -1.9% | $191,940 +4.4% |
| 2020 | $2,147 +33.9% | $183,910 +2.7% |
| 2019 | $1,604 +22.9% | $179,000 +35.8% |
| 2018 | $1,305 -17.5% | $131,800 +28% |
| 2017 | $1,582 +28.2% | $102,970 |
| 2016 | $1,234 +1.1% | $102,970 |
| 2015 | $1,220 +13.2% | $102,970 |
| 2014 | $1,078 +2.3% | $102,970 |
| 2013 | $1,054 +11.7% | -- |
| 2011 | $944 +0.6% | -- |
| 2010 | $938 +4.5% | -- |
| 2009 | $898 +2.7% | -- |
| 2008 | $874 -17.7% | -- |
| 2005 | $1,062 | -- |
Find assessor info on the county website
Monthly payment
Est. payment
Payment breakdown
Explore the cost of this home by adjusting the details. Changes won't be saved.Climate risks
Neighborhood: 50569

Similar homes
- $349,6004 bd3 ba1.4k sqft2607 Nelson Ave, Otho, IA 50569For Sale

 MLS ID #70150, Jason Mickelson, CENTURY 21 SIGNATURE-Ames. CIBR
 - $259,9002 bd3 ba1.3k sqft2502 Nelson Ave, Otho, IA 50569For Sale
 MLS ID #30132, Kati Lemberg. Fort Dodge BOR
 - $319,9004 bd2 ba1.1k sqft2385 Baxter Ave, Moorland, IA 50566For Sale
 MLS ID #29940, Brooke Eischeid. Fort Dodge BOR
 - $284,5003 bd1 ba1.6k sqft1332 320th St, Gowrie, IA 50543For Sale
 MLS ID #70625, Amanda Nichols, iHome Realty. CIBR
 - $329,9004 bd2 ba1.9k sqft3628 Washington Ave, Stratford, IA 50249For SaleMLS ID #70531, Tara Carlson, Keller Williams Ames. CIBR
