Welcome to 1206 7th Street in Manson! This well-maintained 4-bedroom, 2-bath split foyer offers a functional layout with plenty of room to spread out. The upper level features a spacious living room, dining area with sliding doors leading to the deck, kitchen, full bathroom, and two bedrooms. Downstairs, you'll find a second family room, two additional bedrooms, a 3/4 bathroom, and laundry area. An attached two-car garage adds everyday convenience. Major exterior improvements in recent years include newer windows, siding, metal roof, and driveway. Situated on a nicely sized lot near the edge of town, this home offers space, versatility, and thoughtful upkeep. Offered at $175,000!
For sale
$175,000
1206 7th St, Manson, IA 50563
4beds
1,824sqft
Single Family Residence
Built in ----
9,496 Square Feet Lot
$169,600 Zestimate®
$96/sqft
$-- HOA
What's special
Laundry areaMetal roofSecond family roomNewer windowsNicely sized lotAttached two-car garage
- 1 day
- 104
- 8
Likely to sell faster than
Zillow last checked:
Listing updated:
Listed by:
Brooke Eischeid,
Re/Max Legacy
Source: Fort Dodge BOR,MLS#: 30380
Facts & features
Interior
Bedrooms & bathrooms
- Bedrooms: 4
- Bathrooms: 2
- Full bathrooms: 2
Bedroom 1
- Description: Carpet
- Level: Upper
- Area: 112.96
- Dimensions: 9.11 x 12.4
Bedroom 2
- Description: Carpet
- Level: Upper
- Area: 104
- Dimensions: 10.4 x 10
Bedroom 3
- Description: Vinyl
- Level: Lower
- Area: 80.29
- Dimensions: 9.9 x 8.11
Bedroom 4
- Description: Vinyl
- Level: Lower
- Area: 102.72
- Dimensions: 9.6 x 10.7
Bathroom 1
- Description: Vinyl
- Level: Upper
Bathroom 2
- Description: Vinyl
- Level: Upper
Dining room
- Description: Vinyl
- Level: Upper
Family room
- Description: Vinyl
- Level: Lower
- Area: 256.5
- Dimensions: 11.4 x 22.5
Kitchen
- Description: Vinyl
- Level: Upper
- Area: 252
- Dimensions: 24 x 10.5
Living room
- Description: Carpet
- Level: Upper
- Area: 148.8
- Dimensions: 12.4 x 12
Heating
- Forced Air
Cooling
- Central Air
Appliances
- Included: Built-in Microwave, Dishwasher, Refrigerator
- Laundry: Lower Level
Features
- Kitchen Island, Newer Flooring
- Basement: Finished,Full,Walk-Out Access
- Has fireplace: No
- Fireplace features: None
Interior area
- Total structure area: 1,824
- Total interior livable area: 1,824 sqft
Property
Parking
- Total spaces: 2
- Parking features: Paved Driveway
- Attached garage spaces: 2
- Has uncovered spaces: Yes
Features
- Levels: Split Foyer
- Patio & porch: Deck
Lot
- Size: 9,496 Square Feet
- Dimensions: 120 x 79
- Features: Well Landscaped
Details
- Parcel number: 893107479009
- Zoning description: Residential
Construction
Type & style
- Home type: SingleFamily
- Property subtype: Single Family Residence
Materials
- Vinyl Siding
- Foundation: Block
- Roof: Metal
Utilities & green energy
- Electric: Circuit Breakers
Community & HOA
Community
- Security: Smoke Detector(s)
- Subdivision: Other
Location
- Region: Manson
Financial & listing details
- Price per square foot: $96/sqft
- Tax assessed value: $129,720
- Annual tax amount: $1,842
- Date on market: 11/19/2026
- Road surface type: Paved
Estimated market value
$169,600
$161,000 - $178,000
$1,681/mo
Price history
| Date | Event | Price |
|---|---|---|
| 11/19/2026 | Listed for sale | $175,000+45.8%$96/sqft |
Source:  Fort Dodge BOR #30380 Report a problem | ||
| 11/2/2021 | Sold | $120,000-7.3%$66/sqft |
Source: Agent Provided Report a problem | ||
| 10/1/2021 | Pending sale | $129,500$71/sqft |
Source: Fort Dodge BOR #21648 Report a problem | ||
| 9/6/2021 | Price change | $129,500-6.5%$71/sqft |
Source: Fort Dodge BOR #21648 Report a problem | ||
| 8/9/2021 | Listed for sale | $138,500+54.7%$76/sqft |
Source: Fort Dodge BOR #21648 Report a problem | ||
| 7/24/2014 | Listing removed | $89,500$49/sqft |
Source: COLLMANN REALTY Report a problem | ||
| 7/18/2014 | Listed for sale | $89,500+14.7%$49/sqft |
Source: COLLMANN REALTY Report a problem | ||
| 6/11/2014 | Sold | $78,000-12.8%$43/sqft |
Source: Public Record Report a problem | ||
| 3/13/2014 | Listed for sale | $89,500$49/sqft |
Source: COLLMANN REALTY Report a problem | ||
Public tax history
| Year | Property taxes | Tax assessment |
|---|---|---|
| 2025 | $1,654 +2.4% | $129,720 +21.8% |
| 2024 | $1,616 -12.6% | $106,530 |
| 2023 | $1,848 +0.5% | $106,530 +2.2% |
| 2022 | $1,838 +12.9% | $104,240 +7.7% |
| 2021 | $1,628 +15.3% | $96,810 +19.1% |
| 2020 | $1,412 -3.9% | $81,310 |
| 2019 | $1,470 +6.4% | $81,310 +0.3% |
| 2018 | $1,382 +18.7% | $81,030 +18.9% |
| 2016 | $1,164 | $68,140 -2.8% |
| 2015 | $1,164 -21.1% | $70,120 |
| 2014 | $1,476 +165.5% | $70,120 |
| 2013 | $556 -50.2% | -- |
| 2012 | $1,116 -7.8% | -- |
| 2011 | $1,210 -1.9% | -- |
| 2010 | $1,234 +18.9% | -- |
| 2009 | $1,038 +2% | -- |
| 2008 | $1,018 +3.2% | -- |
| 2007 | $986 | -- |
Find assessor info on the county website
Monthly payment
Est. payment
Payment breakdown
Explore the cost of this home by adjusting the details. Changes won't be saved.Climate risks
Neighborhood: 50563
Nearby schools
Similar homes
- $164,9004 bd2 ba2k sqft634 12th Ave, Manson, IA 50563For Sale
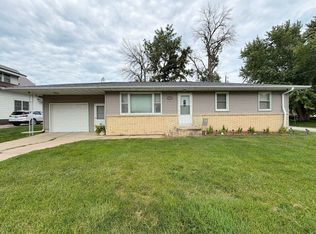 MLS ID #261089, Kelsey Crosser, Johnson Realty. Iowa Great Lakes BOR
- $189,9003 bd2 ba2.4k sqft1305 15th Ave, Manson, IA 50563For Sale
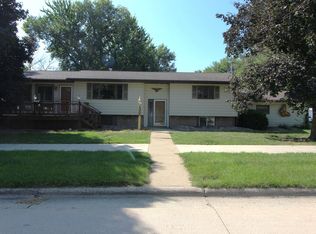 MLS ID #30198, Reggie Kopecky. Fort Dodge BOR
- $196,5004 bd2 ba1.1k sqft716 16th St, Manson, IA 50563For Sale
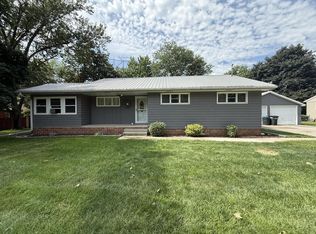 MLS ID #30163, Brooke Eischeid. Fort Dodge BOR
- $139,5003 bd2 ba1.4k sqft1330 13th Ave, Manson, IA 50563For Sale
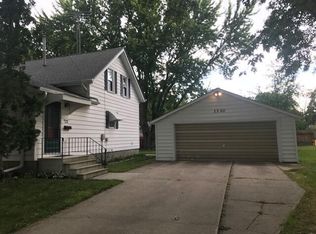 MLS ID #30340, Sandra Jones. Fort Dodge BOR
- $164,9004 bd2 ba1.8k sqft207 N 7th St, Pocahontas, IA 50574For Sale
 MLS ID #835298, Katharine Halligan, Beam Real Estate. Northwest Iowa Regional BOR
- $218,0003 bd1 ba1.7k sqft1604 Eagle Ave, Fonda, IA 50540For SaleMLS ID #835334, Selena Flores, Compass Real Estate of NW IA. Northwest Iowa Regional BOR
