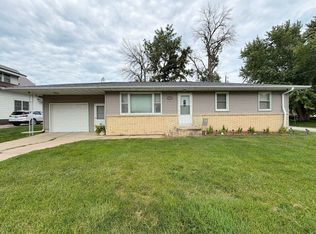
If affordability and space are at the top of your list, this charming home in Manson is one you won't want to miss. Nice, story and a half, 3 bedroom, 1-1/2 bath, conveniently located within walking distance to the school, REC Center and golf course. Features a large dine-in kitchen and main floor laundry. One bedroom on main floor and two on the upper level. Basement has 8 foot ceilings, 2 large storage areas and a partially finished family room. A large 2 stall detached garage. Backyard includes a cement patio, a shed and nice garden area. For more information, contact Sandy Jones (515) 238-5755.
For sale
$139,500
1330 13th Ave, Manson, IA 50563
3beds
1,403sqft
Single Family Residence
Built in ----
8,581 Square Feet Lot
$134,400 Zestimate®
$99/sqft
$-- HOA
What's special
Main floor laundryLarge dine-in kitchen
- 7 days
- 119
- 2
Likely to sell faster than
Zillow last checked:
Listing updated:
Listed by:
Sandra Jones,
Kesterson Realty Inc
Source: Fort Dodge BOR,MLS#: 30340
Facts & features
Interior
Bedrooms & bathrooms
- Bedrooms: 3
- Bathrooms: 2
- Full bathrooms: 1
- 1/2 bathrooms: 1
- Main level bathrooms: 1
- Main level bedrooms: 1
Bedroom 1
- Description: Carpet
- Level: Main
- Area: 120
- Dimensions: 10 x 12
Bedroom 2
- Description: Carpet
- Level: Upper
- Area: 225.75
- Dimensions: 10.5 x 21.5
Bedroom 3
- Description: Carpet
- Level: Upper
- Area: 215
- Dimensions: 10 x 21.5
Bathroom 1
- Description: Linoleum
- Level: Main
- Area: 63
- Dimensions: 6 x 10.5
Bathroom 2
- Description: Cement
- Level: Lower
- Area: 80.5
- Dimensions: 7 x 11.5
Kitchen
- Description: Linoleum
- Level: Main
- Area: 209.25
- Dimensions: 13.5 x 15.5
Living room
- Description: Carpet
- Level: Main
- Area: 322
- Dimensions: 11.5 x 28
Heating
- Baseboard, Hot Water
Cooling
- Central Air
Appliances
- Included: Built-In Electric Oven, Cooktop, Dishwasher, Range Hood, Refrigerator, Gas Water Heater
- Laundry: Main Level
Features
- Basement: Full
- Has fireplace: No
- Fireplace features: None
Interior area
- Total structure area: 1,403
- Total interior livable area: 1,403 sqft
Property
Parking
- Total spaces: 2
- Parking features: Paved Driveway
- Garage spaces: 2
- Has uncovered spaces: Yes
Features
- Patio & porch: Patio
- Exterior features: Garden
Lot
- Size: 8,581 Square Feet
Details
- Parcel number: 893108382006
- Zoning description: Residential
Construction
Type & style
- Home type: SingleFamily
- Architectural style: Bungalow
- Property subtype: Single Family Residence
Materials
- Vinyl Siding
- Foundation: Block
- Roof: Asphalt
Utilities & green energy
- Electric: Circuit Breakers
Community & HOA
Community
- Subdivision: Other
Location
- Region: Manson
Financial & listing details
- Price per square foot: $99/sqft
- Tax assessed value: $110,650
- Annual tax amount: $1,320
- Date on market: 10/26/2026
Estimated market value
$134,400
$128,000 - $141,000
$1,405/mo
Price history
| Date | Event | Price |
|---|---|---|
| 10/26/2026 | Listed for sale | $139,500+0.4%$99/sqft |
Source:  Fort Dodge BOR #30340 Report a problem | ||
| 8/30/2026 | Listing removed | -- |
Source: Owner Report a problem | ||
| 6/22/2026 | Listed for sale | $139,000$99/sqft |
Source: Owner Report a problem | ||
Public tax history
| Year | Property taxes | Tax assessment |
|---|---|---|
| 2025 | $1,172 -6.7% | $110,650 +20.1% |
| 2024 | $1,256 -14.8% | $92,150 |
| 2023 | $1,474 +2.2% | $92,150 +8.5% |
| 2022 | $1,442 +15.5% | $84,930 |
| 2021 | $1,248 -1.6% | $84,930 +19.8% |
| 2020 | $1,268 -3.2% | $70,920 |
| 2019 | $1,310 +6.3% | $70,920 +1% |
| 2018 | $1,232 +23% | $70,240 +23.1% |
| 2016 | $1,002 | $57,060 -4.2% |
| 2015 | $1,002 -6% | $59,550 |
| 2014 | $1,066 +15.9% | $59,550 |
| 2013 | $920 -1.3% | -- |
| 2012 | $932 +2.9% | -- |
| 2011 | $906 -1.9% | -- |
| 2010 | $924 +20.3% | -- |
| 2009 | $768 +1.9% | -- |
| 2008 | $754 +5.6% | -- |
| 2007 | $714 | -- |
Find assessor info on the county website
Monthly payment
Est. payment
Payment breakdown
Explore the cost of this home by adjusting the details. Changes won't be saved.Climate risks
Neighborhood: 50563
Nearby schools

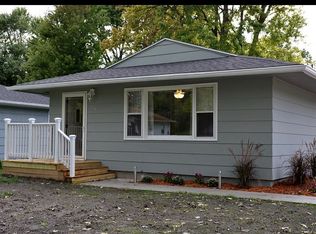
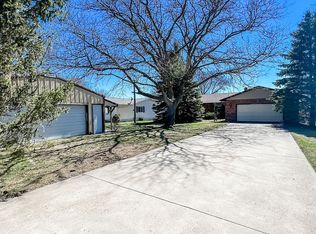
Similar homes
- $124,0003 bd2 ba1.6k sqft418 12th Ave, Manson, IA 50563For Sale
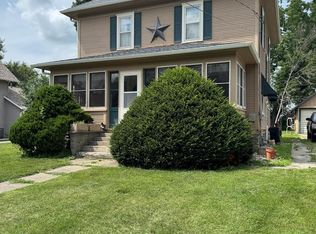 MLS ID #30130, Mike Anderson. Fort Dodge BOR
- $129,9003 bd2 ba1.2k sqft1235 Main St, Manson, IA 50563For Sale
 MLS ID #30114, Nicholas Taylor. Fort Dodge BOR
- $152,0003 bd1 ba1.2k sqft350 Main St, Manson, IA 50563For Sale
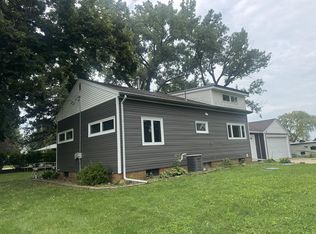 MLS ID #30178, Diane L. Decker. Fort Dodge BOR
- $164,9004 bd2 ba2k sqft634 12th Ave, Manson, IA 50563For Sale
 MLS ID #261089, Kelsey Crosser, Johnson Realty. Iowa Great Lakes BOR
