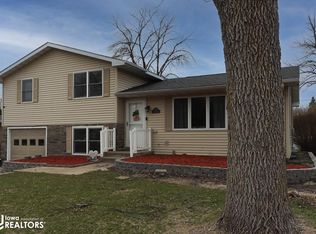
Classic 2 story home 4 bedroom, 2 bath home. Neat and tidy, new sheetrock & paint, updated bath & main floor laundry. Numerous updates from paint, flooring, new sewer line, new soil pipe and reverse osmosis drinking water system just to name a few. Enjoy private backyard with lots of birds to watch and view of 'Jamie Buenting pond'. Walking distance to the Minnick walk park.
For sale
Price cut: $3K (9/3)
$139,900
413 Austin St, Rockwell City, IA 50579
4beds
1,568sqft
Single Family Residence
Built in ----
0.33 Acres Lot
$137,100 Zestimate®
$89/sqft
$-- HOA
What's special
Main floor laundryUpdated bathPrivate backyard
- 55 days
- 290
- 8
Zillow last checked:
Listing updated:
Listed by:
Shelly Hartwig,
FC Realty 4U
Source: Fort Dodge BOR,MLS#: 30094
Facts & features
Interior
Bedrooms & bathrooms
- Bedrooms: 4
- Bathrooms: 2
- Full bathrooms: 2
- Main level bathrooms: 1
- Main level bedrooms: 1
Bedroom 1
- Description: Hardwood
- Level: Main
- Area: 136.32
- Dimensions: 14.2 x 9.6
Bedroom 2
- Description: Vinyl
- Level: Upper
- Area: 168.48
- Dimensions: 14.4 x 11.7
Bedroom 3
- Description: Wood
- Level: Upper
- Area: 120.12
- Dimensions: 9.1 x 13.2
Bedroom 4
- Description: Wood
- Level: Upper
- Area: 109.76
- Dimensions: 9.8 x 11.2
Bathroom 1
- Description: Vinyl
- Level: Main
- Area: 42
- Dimensions: 7 x 6
Bathroom 2
- Description: Vinyl
- Area: 43.35
- Dimensions: 8.5 x 5.1
Dining room
- Description: Vinyl
- Level: Main
- Dimensions: 11.6 x 23.4
Kitchen
- Description: Vinyl
- Level: Main
- Dimensions: 11.6 x 23.4
Living room
- Description: Hardwood
- Level: Main
- Area: 197.58
- Dimensions: 17.8 x 11.1
Heating
- Forced Air
Cooling
- Central Air
Appliances
- Included: Dishwasher, Dryer, Gas Range, Refrigerator, Washer, Water Purifier, Gas Water Heater
- Laundry: Main Level
Features
- Newer Flooring, Updated Bath
- Flooring: Hardwood
- Basement: Full,Sump Pump
- Has fireplace: Yes
Interior area
- Total structure area: 1,568
- Total interior livable area: 1,568 sqft
Video & virtual tour
Property
Parking
- Total spaces: 2
- Parking features: Paved Driveway
- Attached garage spaces: 2
- Has uncovered spaces: Yes
Features
- Patio & porch: Other
Lot
- Size: 0.33 Acres
- Dimensions: 100 x 145
Details
- Parcel number: 883325451005
- Zoning description: Residential
Construction
Type & style
- Home type: SingleFamily
- Architectural style: Other
- Property subtype: Single Family Residence
Materials
- Metal Siding
- Foundation: Block
- Roof: Asphalt
Utilities & green energy
- Electric: Circuit Breakers
Community & HOA
Community
- Subdivision: Other
Location
- Region: Rockwell City
Financial & listing details
- Price per square foot: $89/sqft
- Tax assessed value: $102,550
- Annual tax amount: $2,108
- Date on market: 7/17/2026
- Road surface type: Paved
Estimated market value
$137,100
$130,000 - $144,000
$1,381/mo
Price history
| Date | Event | Price |
|---|---|---|
| 9/3/2026 | Price change | $139,900-2.1%$89/sqft |
Source:  Fort Dodge BOR #30094 Report a problem Fort Dodge BOR #30094 Report a problem | ||
| 7/17/2026 | Listed for sale | $142,900$91/sqft |
Source: Fort Dodge BOR #30094 Report a problem | ||
Public tax history
| Year | Property taxes | Tax assessment |
|---|---|---|
| 2025 | $2,108 +25.3% | $102,550 +1.8% |
| 2024 | $1,682 -8.3% | $100,690 |
| 2023 | $1,834 +5.4% | $100,690 +18.9% |
| 2022 | $1,740 +7.1% | $84,700 |
| 2021 | $1,624 -5.5% | $84,700 +2.4% |
| 2020 | $1,718 +15.9% | $82,700 |
| 2019 | $1,482 -2.6% | $82,700 +17% |
| 2018 | $1,522 +5.8% | $70,690 +1.4% |
| 2016 | $1,438 | $69,690 -2.1% |
| 2015 | $1,438 +7.8% | $71,190 |
| 2014 | $1,334 +9.5% | $71,190 |
| 2013 | $1,218 +2% | -- |
| 2012 | $1,194 -2.8% | -- |
| 2011 | $1,228 +0.2% | -- |
| 2010 | $1,226 +18.1% | -- |
| 2009 | $1,038 -2.3% | -- |
| 2008 | $1,062 +9% | -- |
| 2007 | $974 -2.6% | -- |
| 2005 | $1,000 | -- |
Find assessor info on the county website
Monthly payment
Est. payment
Payment breakdown
Explore the cost of this home by adjusting the details. Changes won't be saved.Climate risks
Neighborhood: 50579
Nearby schools
Schools provided by the listing agent
- District: South Central Calhoun
Source: Fort Dodge BOR. This data may not be complete. We recommend contacting the local school district to confirm school assignments for this home.
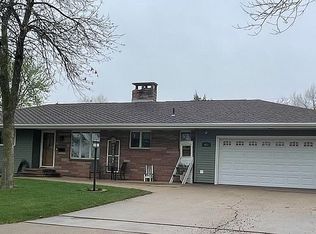
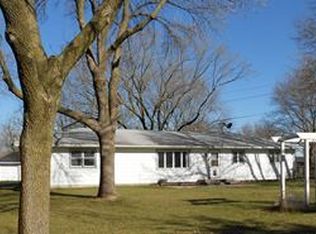
Similar homes
- $130,0002 bd1 ba1k sqft340 Austin St, Rockwell City, IA 50579For Sale
 MLS ID #30205, Brooke Eischeid. Fort Dodge BOR
 - $135,0003 bd1 ba1.2k sqft817 S 3rd St, Rockwell City, IA 50579For Sale
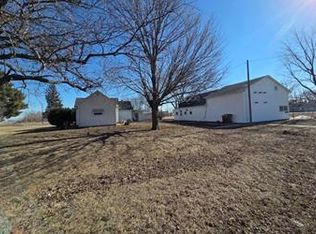 MLS ID #28683, Shelly Hartwig. Fort Dodge BOR
 - $129,9003 bd2 ba1.6k sqft750 South St, Rockwell City, IA 50579For Sale
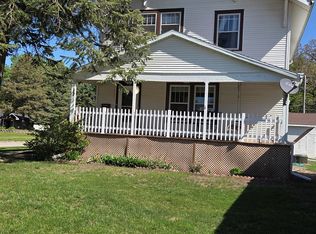 MLS ID #29872, Shelly Hartwig. Fort Dodge BOR
 - $180,0003 bd2 ba1k sqft111 Austin St, Rockwell City, IA 50579Active
 MLS ID #6336547, Emily Melody, Exit Country Realty. NoCoast MLS as distributed by MLS GRID
 - $120,0003 bd1 ba1.5k sqft340 Farnham Ave, Farnhamville, IA 50538For Sale
 MLS ID #71095, Kailee Hanlon, CENTURY 21 SIGNATURE-Ames. CIBR
