Have you been looking for that country feel, but still in town...well, here it is! This tidy 3 bedroom, 2 bath split foyer in Barnum has you covered. To the open concept when you walk in, to the oversized lot, you won't feel overcrowed! Along with the finished lower-level area that takes you up to the attached double garage, you'll then find a delightful pergola deck in the back surrounded by mature trees for plenty of shade overlooking the neighborhood park. For a showing give Carlie Messerly with Bickford Realty a call or text at 515-570-1684.
For sale
Price cut: $5K (8/20)
$165,000
140 Pierce St, Barnum, IA 50518
3beds
1,000sqft
Single Family Residence
Built in ----
0.46 Acres Lot
$157,200 Zestimate®
$165/sqft
$-- HOA
What's special
Finished lower-level areaAttached double garageOpen conceptOverlooking the neighborhood parkOversized lot
- 91 days
- 387
- 41
Likely to sell faster than
Zillow last checked:
Listing updated:
Listed by:
Carlie Messerly,
Bickford Realty
Source: Fort Dodge BOR,MLS#: 30089
Facts & features
Interior
Bedrooms & bathrooms
- Bedrooms: 3
- Bathrooms: 2
- Full bathrooms: 2
- Main level bathrooms: 1
- Main level bedrooms: 2
Bedroom 1
- Description: Carpet
- Level: Main
- Area: 149.5
- Dimensions: 13 x 11.5
Bedroom 2
- Description: Carpet
- Level: Main
- Area: 108.1
- Dimensions: 9.4 x 11.5
Bedroom 3
- Description: Cement
- Level: Lower
- Area: 142.41
- Dimensions: 14.1 x 10.1
Bathroom 1
- Description: Vinyl
- Level: Main
Bathroom 2
- Description: Cement
- Level: Lower
Kitchen
- Description: Vinyl
- Level: Main
- Area: 166.26
- Dimensions: 19.11 x 8.7
Living room
- Description: Vinyl
- Level: Main
- Area: 221.37
- Dimensions: 15.7 x 14.1
Heating
- Hot Water, Propane
Cooling
- Central Air
Appliances
- Included: Built-in Microwave, Dryer, Electric Range, Refrigerator, Washer, Gas Water Heater
- Laundry: Lower Level
Features
- Kitchen Island, Newer Flooring, Open Floorplan, Updated Kitchen, Vaulted Ceiling(s)
- Windows: Replacement Windows
- Basement: Partially Finished
- Has fireplace: No
- Fireplace features: None
Interior area
- Total structure area: 1,000
- Total interior livable area: 1,000 sqft
Video & virtual tour
Property
Parking
- Total spaces: 2
- Parking features: Paved Driveway
- Attached garage spaces: 2
- Has uncovered spaces: Yes
Features
- Levels: Split Foyer
- Patio & porch: Covered, Deck, Patio, Porch
Lot
- Size: 0.46 Acres
- Dimensions: 160 x 125
- Features: Well Landscaped
Details
- Parcel number: 0523305005
- Zoning description: Residential
Construction
Type & style
- Home type: SingleFamily
- Property subtype: Single Family Residence
Materials
- Vinyl Siding
- Foundation: Block
- Roof: Metal
Utilities & green energy
- Electric: Circuit Breakers
Community & HOA
Community
- Subdivision: Other
Location
- Region: Barnum
Financial & listing details
- Price per square foot: $165/sqft
- Tax assessed value: $153,560
- Annual tax amount: $2,076
- Date on market: 7/16/2026
- Road surface type: Paved
Estimated market value
$157,200
$149,000 - $165,000
$1,147/mo
Price history
| Date | Event | Price |
|---|---|---|
| 8/20/2026 | Price change | $165,000-2.9%$165/sqft |
Source:  Fort Dodge BOR #30089 Report a problem Fort Dodge BOR #30089 Report a problem | ||
| 7/16/2026 | Listed for sale | $170,000$170/sqft |
Source: Fort Dodge BOR #30089 Report a problem | ||
Public tax history
| Year | Property taxes | Tax assessment |
|---|---|---|
| 2025 | $1,932 +7.1% | $153,560 -0.9% |
| 2024 | $1,804 -1.1% | $154,880 |
| 2023 | $1,824 +3.3% | $154,880 +19.7% |
| 2022 | $1,766 +8.7% | $129,430 |
| 2021 | $1,624 +16.6% | $129,430 +10% |
| 2020 | $1,393 +6.8% | $117,690 +28.4% |
| 2019 | $1,304 +15.7% | $91,640 +10% |
| 2018 | $1,127 -2.7% | $83,310 +19.4% |
| 2017 | $1,158 +19.9% | $69,770 |
| 2016 | $966 +0.2% | $69,770 |
| 2015 | $964 +9.3% | $69,770 |
| 2014 | $882 +12.5% | $69,770 |
| 2013 | $784 -3.2% | -- |
| 2011 | $810 -1.9% | -- |
| 2010 | $826 +11.6% | -- |
| 2009 | $740 +5.1% | -- |
| 2008 | $704 -37.6% | -- |
| 2005 | $1,128 | -- |
Find assessor info on the county website
Monthly payment
Est. payment
Payment breakdown
Explore the cost of this home by adjusting the details. Changes won't be saved.Climate risks
Neighborhood: 50518
Nearby schools
Similar homes
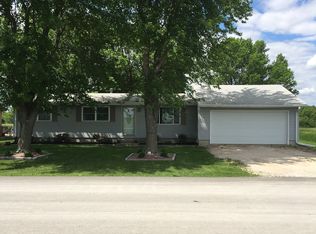
- $159,9003 bd1 ba950 sqft2635 15th Ave N, Fort Dodge, IA 50501For Sale
 MLS ID #30316, Macy Jackson. Fort Dodge BOR
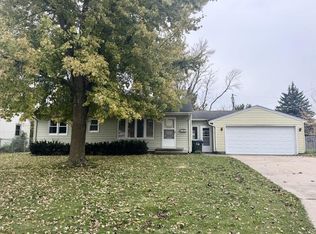
 - $169,9002 bd2 ba1.4k sqft1009 No 3 St, Fort Dodge, IA 50501For Sale
 MLS ID #30312, Cindy Mulroney. Fort Dodge BOR
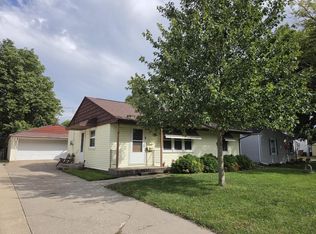
 - $169,9003 bd2 ba1.3k sqft1227 N 24th Pl, Fort Dodge, IA 50501For Sale
 MLS ID #30302, Kati Lemberg. Fort Dodge BOR
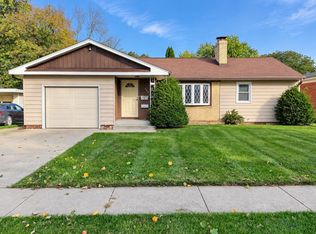
 - $--3 bd2 ba841 sqft916 S 16th St, Fort Dodge, IA 50501AuctionXome
