Enjoy the peace of country living with this acreage just outside of Clare, Iowa! This charming 4-bedroom, 2-bath farmhouse is full of character, featuring original hardwood floors throughout and a warm, inviting feel. The property includes a versatile 36 x 30 shed with concrete floor, heating, and cooling—perfect for a workshop, storage, or hobby space. You'll also find additional outbuildings and two chicken coops that can stay with the property. With space, functionality, and rural charm, this acreage offers a great opportunity to enjoy country life with room to grow! Call Jeremiah Condon at 515-571-8326!
Pending
Price cut: $10K (7/26)
$209,900
1024 Dakota Ave, Clare, IA 50524
4beds
1,544sqft
Single Family Residence
Built in ----
1.82 Acres Lot
$201,700 Zestimate®
$136/sqft
$-- HOA
What's special
Two chicken coopsAdditional outbuildingsOriginal hardwood floors throughoutWarm inviting feel
- 147 days
- 49
- 1
Zillow last checked:
Listing updated:
Listed by:
Jeremiah Condon,
Kesterson Realty Inc
Source: Fort Dodge BOR,MLS#: 29821
Facts & features
Interior
Bedrooms & bathrooms
- Bedrooms: 4
- Bathrooms: 2
- Full bathrooms: 1
- 1/2 bathrooms: 1
- Main level bathrooms: 1
Bedroom 1
- Description: Hardwood
- Level: Upper
- Area: 97
- Dimensions: 10 x 9.7
Bedroom 2
- Description: Hardwood
- Level: Upper
- Area: 163.8
- Dimensions: 13 x 12.6
Bedroom 3
- Description: Hardwood
- Level: Upper
- Area: 111.24
- Dimensions: 10.8 x 10.3
Bedroom 4
- Description: Hardwood
- Level: Upper
- Area: 119.9
- Dimensions: 11 x 10.9
Bathroom 1
- Description: Vinyl
- Level: Main
Bathroom 2
- Description: Vinyl
- Level: Upper
Dining room
- Description: Hardwood
- Level: Main
- Area: 172.8
- Dimensions: 16 x 10.8
Kitchen
- Description: Laminate
- Level: Main
- Area: 124.84
- Dimensions: 12.36 x 10.1
Living room
- Description: Hardwood
- Level: Main
- Area: 302.28
- Dimensions: 22.9 x 13.2
Heating
- Forced Air, Propane
Cooling
- Central Air
Appliances
- Included: Dishwasher, Electric Range, Refrigerator
- Laundry: Main Level
Features
- Flooring: Hardwood
- Basement: Full
- Has fireplace: No
- Fireplace features: None
Interior area
- Total structure area: 1,544
- Total interior livable area: 1,544 sqft
Video & virtual tour
Property
Parking
- Total spaces: 2
- Parking features: Garage
- Garage spaces: 2
Features
- Patio & porch: Deck, Porch
- Fencing: Fenced Yard
Lot
- Size: 1.82 Acres
- Features: Wooded
Details
- Additional structures: Outbuilding, Workshop
- Parcel number: 0103100006
Construction
Type & style
- Home type: SingleFamily
- Property subtype: Single Family Residence
Materials
- Steel Siding
- Foundation: Block
- Roof: Metal
Utilities & green energy
- Electric: Circuit Breakers
- Sewer: Septic Tank
- Water: Well
Community & HOA
Community
- Subdivision: Other
Location
- Region: Clare
Financial & listing details
- Price per square foot: $136/sqft
- Tax assessed value: $198,530
- Annual tax amount: $1,304
- Date on market: 4/16/2026
Estimated market value
$201,700
$192,000 - $212,000
$1,382/mo
Price history
| Date | Event | Price |
|---|---|---|
| 8/11/2026 | Pending sale | $209,900$136/sqft |
Source:  Fort Dodge BOR #29821 Report a problem Fort Dodge BOR #29821 Report a problem | ||
| 7/26/2026 | Price change | $209,900-4.5%$136/sqft |
Source: Fort Dodge BOR #29821 Report a problem | ||
| 6/8/2026 | Price change | $219,900-4.3%$142/sqft |
Source: Fort Dodge BOR #29821 Report a problem | ||
| 5/13/2026 | Price change | $229,900-4.2%$149/sqft |
Source: Fort Dodge BOR #29821 Report a problem | ||
| 5/6/2026 | Price change | $239,900-4%$155/sqft |
Source: Fort Dodge BOR #29821 Report a problem | ||
| 4/16/2026 | Listed for sale | $249,900+390%$162/sqft |
Source: Fort Dodge BOR #29821 Report a problem | ||
| 8/4/2009 | Sold | $51,000$33/sqft |
Source: Public Record Report a problem | ||
Public tax history
| Year | Property taxes | Tax assessment |
|---|---|---|
| 2025 | $1,186 -6.3% | $124,340 +10.5% |
| 2024 | $1,266 +1.1% | $112,560 |
| 2023 | $1,252 -5.7% | $112,560 +17.6% |
| 2022 | $1,328 +22.7% | $95,680 |
| 2021 | $1,082 -0.5% | $95,680 +4.2% |
| 2020 | $1,088 +8.1% | $91,830 -4.8% |
| 2019 | $1,006 +8.8% | $96,440 +10% |
| 2018 | $924 +2.7% | $87,670 +6.9% |
| 2017 | $900 +12.5% | $81,980 |
| 2016 | $800 +10.2% | $81,980 +12% |
| 2015 | $726 -3.7% | $73,200 |
| 2014 | $754 +43.9% | $73,200 |
| 2013 | $524 +0.8% | -- |
| 2011 | $520 -25.3% | -- |
| 2010 | $696 -42.5% | -- |
| 2008 | $1,210 +4.5% | -- |
| 2005 | $1,158 | -- |
Find assessor info on the county website
Monthly payment
Est. payment
Payment breakdown
Explore the cost of this home by adjusting the details. Changes won't be saved.Climate risks
Neighborhood: 50524
Nearby schools
Schools provided by the listing agent
- District: Manson/NW Webster/FD
Source: Fort Dodge BOR. This data may not be complete. We recommend contacting the local school district to confirm school assignments for this home.
Similar homes
- $207,5002 bd2 ba1.3k sqft120 Country Club Dr, Humboldt, IA 50548For Sale
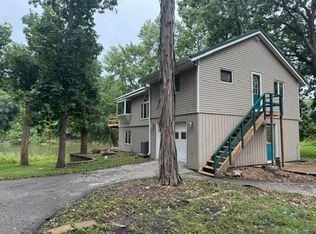
 MLS ID #834542, Collin Lind, Woodley Insurance & Real Estate. Northwest Iowa Regional BOR
 - $225,0003 bd2 ba1.4k sqft3020 270th St, Rockwell City, IA 50579For Sale
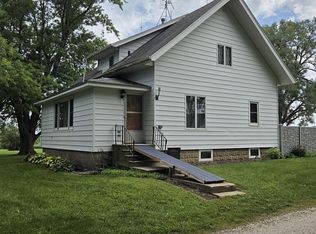 MLS ID #30207, Shelly Hartwig. Fort Dodge BOR
 - $219,0003 bd2 ba1.7k sqft1374 Nelson Ave, Fort Dodge, IA 50501For Sale
 MLS ID #29971, Cindy Mulroney. Fort Dodge BOR
 - $196,5004 bd2 ba1.1k sqft716 16th St, Manson, IA 50563For Sale
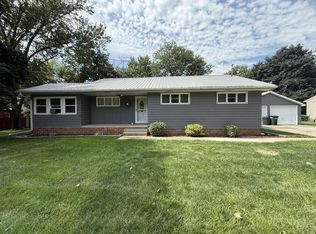 MLS ID #30163, Brooke Eischeid. Fort Dodge BOR
 - $169,9004 bd2 ba1.8k sqft207 NW 7th St, Pocahontas, IA 50574For SaleMLS ID #833406, Katharine Halligan, Beam Real Estate. Northwest Iowa Regional BOR
