FEELHAVER SCHOOL DISTRICT 2 story home has 3 BR, 2.5 baths & 26x26 attached garage! Nice walk-in foyer w/deep closet in hallway, sunken living room, upated kitchen & dining room w/patio door to deck & fenced back yard. Pretty wood stairs to upper level. ML laundry w/1/2 bath. Primary BR w/full bath ensuite & spacious garage has 2 entry doors, workbench, cupboard, 2 drains & storage above! New shingles & gutters/downs (Superior Siding); newer water heater & Mort's water softener. Assessor rates home in "above average condition!" Contact Cindy Mulroney for a courteous showing at (515)570-1707 or cmulroney@frontiernet.net!
Pending
Price cut: $5.9K (8/11)
$219,000
1245 No 8 St, Fort Dodge, IA 50501
3beds
1,456sqft
Single Family Residence
Built in ----
7,840 Square Feet Lot
$207,400 Zestimate®
$150/sqft
$-- HOA
What's special
- 64 days
- 217
- 11
Zillow last checked:
Listing updated:
Listed by:
Cindy Mulroney,
RE/MAX of Fort Dodge, Inc.
Source: Fort Dodge BOR,MLS#: 30115
Facts & features
Interior
Bedrooms & bathrooms
- Bedrooms: 3
- Bathrooms: 3
- Full bathrooms: 2
- 1/2 bathrooms: 1
- Main level bathrooms: 1
Bedroom 1
- Description: Laminate
- Level: Upper
- Area: 240
- Dimensions: 12 x 20
Bedroom 2
- Description: Carpet
- Level: Upper
- Area: 145.5
- Dimensions: 15 x 9.7
Bedroom 3
- Description: Carpet
- Level: Upper
- Area: 154
- Dimensions: 14 x 11
Bathroom 1
- Description: Vinyl
- Level: Main
Bathroom 2
- Description: Vinyl
- Level: Upper
Bathroom 3
- Description: Ceramic Tile
- Level: Upper
Dining room
- Description: Laminate
- Level: Main
- Area: 148.5
- Dimensions: 13.5 x 11
Kitchen
- Description: Laminate
- Level: Main
- Area: 150
- Dimensions: 15 x 10
Living room
- Description: Carpet
- Level: Main
- Area: 270.64
- Dimensions: 19.9 x 13.6
Heating
- Forced Air
Cooling
- Central Air
Appliances
- Included: Dishwasher, Disposal, Dryer, Microwave, Washer, Gas Water Heater
- Laundry: Main Level
Features
- Master Suite, Newer Flooring, Updated Kitchen
- Basement: Full,Sump Pump
- Has fireplace: No
- Fireplace features: None
Interior area
- Total structure area: 1,456
- Total interior livable area: 1,456 sqft
Video & virtual tour
Property
Parking
- Total spaces: 2
- Parking features: Paved Driveway
- Attached garage spaces: 2
- Has uncovered spaces: Yes
Features
- Patio & porch: Covered, Deck
- Fencing: Fenced Yard
Lot
- Size: 7,840 Square Feet
- Dimensions: 74 x 105
- Features: Well Landscaped
Details
- Zoning description: Residential
Construction
Type & style
- Home type: SingleFamily
- Architectural style: Other
- Property subtype: Single Family Residence
Materials
- Vinyl Siding
- Foundation: Block
- Roof: Asphalt
Utilities & green energy
- Electric: Circuit Breakers
Community & HOA
Community
- Subdivision: Feelhaver
Location
- Region: Fort Dodge
Financial & listing details
- Price per square foot: $150/sqft
- Tax assessed value: $205,930
- Annual tax amount: $3,640
- Date on market: 7/27/2026
- Road surface type: Paved
Estimated market value
$207,400
$197,000 - $218,000
$1,482/mo
Price history
| Date | Event | Price |
|---|---|---|
| 9/17/2026 | Pending sale | $219,000$150/sqft |
Source:  Fort Dodge BOR #30115 Report a problem Fort Dodge BOR #30115 Report a problem | ||
| 8/11/2026 | Price change | $219,000-2.6%$150/sqft |
Source: Fort Dodge BOR #30115 Report a problem | ||
| 7/27/2026 | Listed for sale | $224,900$154/sqft |
Source: Fort Dodge BOR #30115 Report a problem | ||
Public tax history
Tax history is unavailable.
Monthly payment
Est. payment
Payment breakdown
Explore the cost of this home by adjusting the details. Changes won't be saved.Climate risks
Neighborhood: 50501
Nearby schools
Schools provided by the listing agent
- District: Feelhaver
Source: Fort Dodge BOR. This data may not be complete. We recommend contacting the local school district to confirm school assignments for this home.
Similar homes
- $219,9003 bd3 ba1.8k sqft1436 14th Ave N, Fort Dodge, IA 50501For Sale
 MLS ID #30033, Stephanie Bishop. Fort Dodge BOR
 - $--3 bd2 ba1.7k sqft203 K St, Fort Dodge, IA 50501Auction
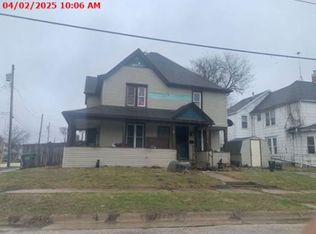 Xome
Xome - $179,9003 bd4 ba1.3k sqft1015 Avenue C, Fort Dodge, IA 50501For Sale
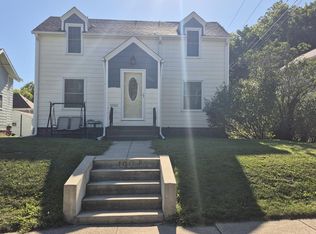 MLS ID #30230, Gery Cook. Fort Dodge BOR
 - $229,9003 bd2 ba1.5k sqft1127 Cooper Dr, Fort Dodge, IA 50501For Sale
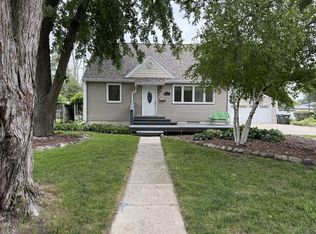 MLS ID #30192, Todd McCubbin. Fort Dodge BOR
