Character and space come together beautifully in this timeless home! From the moment you step inside, you'll be captivated by the old-world charm feat hardwood floors, stunning built-ins, an ornate open staircase, and a welcoming foyer complete with a storage bench. Unique touches like the stained glass window and classic details throughout add warmth and personality. The upper-level bathroom offers vintage appeal with original tile flooring, built-in storage, and a relaxing soaking tub. With four bedrooms and 2 baths, there's plenty of room for everyone to spread out and feel at home. Outside, you'll find a detached 2-cargarage, a partially fenced yard, and a truly one-of-a-kind garden shed-complete with a chandelier and loft accessed by a ladder—perfect for a creative space.
For sale
Price cut: $6.5K (9/8)
$189,999
302 8th St N, Humboldt, IA 50548
4beds
2,312sqft
Single Family Residence
Built in ----
0.31 Acres Lot
$187,300 Zestimate®
$82/sqft
$-- HOA
What's special
- 95 days
- 186
- 12
Zillow last checked:
Listing updated:
Listed by:
Paula Skow,
Thompson Real Estate
Source: Fort Dodge BOR,MLS#: 30065
Facts & features
Interior
Bedrooms & bathrooms
- Bedrooms: 4
- Bathrooms: 3
- Full bathrooms: 2
- 1/2 bathrooms: 1
- Main level bathrooms: 1
Bedroom 1
- Description: Hardwood
- Level: Upper
- Area: 146.3
- Dimensions: 11 x 13.3
Bedroom 2
- Description: Hardwood
- Level: Upper
- Area: 147.63
- Dimensions: 13.3 x 11.1
Bedroom 3
- Description: Hardwood
- Level: Upper
- Area: 126.1
- Dimensions: 13 x 9.7
Bedroom 4
- Description: Hardwood
- Level: Upper
- Area: 161.7
- Dimensions: 11 x 14.7
Bathroom 1
- Level: Main
- Area: 32.76
- Dimensions: 9.1 x 3.6
Bathroom 2
- Description: Tile
- Level: Upper
- Area: 55.8
- Dimensions: 6.2 x 9
Bathroom 3
- Description: Painted/Stained
- Level: Lower
- Area: 30.4
- Dimensions: 3.8 x 8
Dining room
- Description: Hardwood
- Level: Main
- Area: 209.6
- Dimensions: 13.1 x 16
Family room
- Description: Vinyl
- Level: Lower
- Area: 317.25
- Dimensions: 22.5 x 14.1
Kitchen
- Description: Hardwood
- Level: Main
- Area: 91.16
- Dimensions: 8.6 x 10.6
Living room
- Description: Hardwood
- Level: Main
- Area: 246.24
- Dimensions: 15.2 x 16.2
Heating
- Hot Water
Cooling
- Window Unit(s)
Appliances
- Included: Negotiable
Features
- Pantry
- Flooring: Hardwood
- Windows: Replacement Windows
- Basement: Full,Partially Finished
- Has fireplace: No
- Fireplace features: None
Interior area
- Total structure area: 2,312
- Total interior livable area: 2,312 sqft
Video & virtual tour
Property
Parking
- Parking features: Paved Driveway
- Has garage: Yes
- Has uncovered spaces: Yes
Features
- Patio & porch: Deck, Porch
- Exterior features: Garden
- Fencing: Fenced Yard
Lot
- Size: 0.31 Acres
- Dimensions: 82.5 x 165
Details
- Parcel number: 1001185013
Construction
Type & style
- Home type: SingleFamily
- Architectural style: Other
- Property subtype: Single Family Residence
Materials
- Wood Siding
- Foundation: Block
- Roof: Asphalt
Utilities & green energy
- Electric: Circuit Breakers
Community & HOA
Community
- Subdivision: Other
Location
- Region: Humboldt
Financial & listing details
- Price per square foot: $82/sqft
- Tax assessed value: $212,090
- Annual tax amount: $3,495
- Date on market: 7/8/2026
- Road surface type: Paved
Estimated market value
$187,300
$178,000 - $197,000
$1,847/mo
Price history
| Date | Event | Price |
|---|---|---|
| 9/8/2026 | Price change | $189,999-3.3%$82/sqft |
Source:  Fort Dodge BOR #30065 Report a problem Fort Dodge BOR #30065 Report a problem | ||
| 8/27/2026 | Price change | $196,500-1%$85/sqft |
Source: Fort Dodge BOR #30065 Report a problem | ||
| 8/14/2026 | Price change | $198,500-0.3%$86/sqft |
Source: Fort Dodge BOR #30065 Report a problem | ||
| 7/8/2026 | Listed for sale | $199,000+28.5%$86/sqft |
Source: Fort Dodge BOR #30065 Report a problem | ||
| 6/14/2019 | Sold | $154,900-3.1%$67/sqft |
Source:  NoCoast MLS as distributed by MLS GRID #5345009 Report a problem NoCoast MLS as distributed by MLS GRID #5345009 Report a problem | ||
| 5/29/2019 | Pending sale | $159,900$69/sqft |
Source: Smith Real Estate Inc #53014632 Report a problem | ||
| 2/25/2019 | Listed for sale | $159,900$69/sqft |
Source: Smith Real Estate Inc #53014632 Report a problem | ||
Public tax history
| Year | Property taxes | Tax assessment |
|---|---|---|
| 2025 | -- | -- |
| 2024 | -- | -- |
| 2023 | -- | -- |
| 2022 | $3,058 +12% | -- |
| 2021 | $2,730 +2.7% | $160,800 +15.1% |
| 2020 | $2,658 +15.5% | $139,700 |
| 2019 | $2,302 +2.6% | $139,700 +17% |
| 2018 | $2,244 -5.7% | $119,450 +10.6% |
| 2017 | $2,380 +8% | $108,030 |
| 2016 | $2,204 | $108,030 |
| 2015 | $2,204 +5.8% | $108,030 |
| 2014 | $2,084 +8.9% | $108,030 |
| 2013 | $1,914 -0.3% | $108,030 |
| 2012 | $1,920 +7.9% | -- |
| 2011 | $1,780 +3.7% | -- |
| 2010 | $1,716 +11.3% | -- |
| 2009 | $1,542 +5.3% | -- |
| 2007 | $1,464 -3.7% | -- |
| 2005 | $1,520 | -- |
Find assessor info on the county website
Monthly payment
Est. payment
Payment breakdown
Explore the cost of this home by adjusting the details. Changes won't be saved.Climate risks
Neighborhood: 50548
Nearby schools
Schools provided by the listing agent
- District: Humboldt
Source: Fort Dodge BOR. This data may not be complete. We recommend contacting the local school district to confirm school assignments for this home.

Similar homes
- $189,9994 bd3 ba2.3k sqft302 8th St N, Humboldt, IA 50548Active
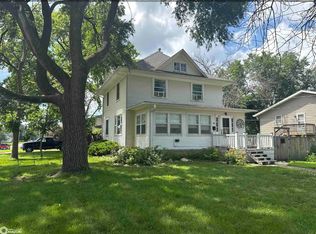 MLS ID #6340094, Paula S Skow, Thompson Real Estate. NoCoast MLS as distributed by MLS GRID
 - $182,5003 bd3 ba1.7k sqft507 5th Ave N, Humboldt, IA 50548Active
 MLS ID #6342789, Marlene Thompson, Thompson Real Estate. NoCoast MLS as distributed by MLS GRID
 - $180,0004 bd2 ba1.8k sqft208 1st Ave N, Humboldt, IA 50548Active
 MLS ID #6341534, Deb Almond, Growthland Realty. NoCoast MLS as distributed by MLS GRID
 - $169,0004 bd2 ba1.4k sqft209 3rd St N, Humboldt, IA 50548Active
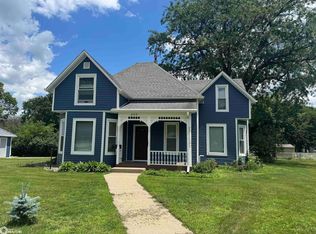 MLS ID #6332182, Paula S Skow, Thompson Real Estate. NoCoast MLS as distributed by MLS GRID
 - $198,5002 bd2 ba1.3k sqft120 Country Club Dr, Humboldt, IA 50548For Sale
 MLS ID #834542, Collin Lind, Woodley Insurance & Real Estate. Northwest Iowa Regional BOR
 - $175,0003 bd1 ba1.7k sqft408 E King St, Bradgate, IA 50520For Sale
 MLS ID #71209, Jennita Brennan, Weichert, Realtors®-Miller & Clark Agency. CIBR
