Character and space come together beautifully in this timeless home! From the moment you step inside, you’ll be captivated by the old-world charm featuring hardwood floors, stunning built-ins, an ornate open staircase, and a welcoming foyer complete with a storage bench. Unique touches like the stained glass window and classic details throughout add warmth and personality. The upper-level bathroom offers vintage appeal with original tile flooring, built-in storage, and a relaxing soaking tub. With four bedrooms and 2½ baths, there’s plenty of room for everyone to spread out and feel at home. Outside, you’ll find a detached 2-car garage, a partially fenced yard, and a truly one-of-a-kind garden shed-complete with a chandelier and loft accessed by a ladder—perfect for a creative space, workshop or charming retreat surrounded by a butterfly garden. Recent updates include 2023 Anderson windows on 2nd floor (except bathroom) and new window in dining room, replaced dishwasher, garbage disposal, upstairs bath sink and tub faucets and more.
Active
Price cut: $6.5K (9/7)
$189,999
302 8th St N, Humboldt, IA 50548
4beds
2,312sqft
Single Family Residence
Built in 1910
0.31 Acres Lot
$-- Zestimate®
$82/sqft
$-- HOA
What's special
- 96 days
- 133
- 8
Zillow last checked:
Listing updated:
Listed by:
Paula S Skow 515-368-2038,
Thompson Real Estate
Source: NoCoast MLS as distributed by MLS GRID,MLS#: 6340094
Facts & features
Interior
Bedrooms & bathrooms
- Bedrooms: 4
- Bathrooms: 3
- 3/4 bathrooms: 2
- 1/2 bathrooms: 1
Bedroom 2
- Level: Upper
- Area: 147.63 Square Feet
- Dimensions: 13.3x11.1
Bedroom 3
- Level: Upper
- Area: 126.1 Square Feet
- Dimensions: 13x9.7
Bedroom 4
- Level: Upper
- Area: 161.7 Square Feet
- Dimensions: 11x14.7
Other
- Level: Upper
- Area: 146.3 Square Feet
- Dimensions: 11x13.3
Dining room
- Level: Main
- Area: 209.6 Square Feet
- Dimensions: 13.1x16.0
Other
- Level: Main
- Area: 208.56 Square Feet
- Dimensions: 23.7x8.8
Other
- Level: Main
- Area: 147 Square Feet
- Dimensions: 9.8x15
Other
- Level: Main
- Area: 32.76 Square Feet
- Dimensions: 9.1x3.6
Other
- Area: 55.8 Square Feet
- Dimensions: 6.2x9
Other
- Level: Basement
- Area: 30.4 Square Feet
- Dimensions: 3.8x8
Family room
- Level: Basement
- Area: 317.25 Square Feet
- Dimensions: 22.5x14.1
Kitchen
- Level: Main
- Area: 91.16 Square Feet
- Dimensions: 8.6x10.6
Living room
- Level: Main
- Area: 246.24 Square Feet
- Dimensions: 15.2x16.2
Heating
- Hot Water
Cooling
- Window Unit(s)
Features
- Basement: Full,Partially Finished
Interior area
- Total interior livable area: 2,312 sqft
Property
Parking
- Total spaces: 2
- Parking features: Garage
- Garage spaces: 2
Accessibility
- Accessibility features: None
Features
- Levels: Two
Lot
- Size: 0.31 Acres
- Dimensions: 82.5 x 165
Details
- Parcel number: 1001185014
Construction
Type & style
- Home type: SingleFamily
- Property subtype: Single Family Residence
Materials
- Wood Siding
Condition
- Year built: 1910
Utilities & green energy
- Sewer: Public Sewer
- Water: Public
Community & HOA
HOA
- Has HOA: No
Location
- Region: Humboldt
Financial & listing details
- Price per square foot: $82/sqft
- Tax assessed value: $212,090
- Annual tax amount: $3,494
- Date on market: 7/7/2026
- Cumulative days on market: 98 days
Estimated market value
Not available
Estimated sales range
Not available
Not available
Price history
| Date | Event | Price |
|---|---|---|
| 9/7/2026 | Price change | $189,999-3.3%$82/sqft |
Source:  NoCoast MLS as distributed by MLS GRID #6340094 Report a problem NoCoast MLS as distributed by MLS GRID #6340094 Report a problem | ||
| 8/27/2026 | Price change | $196,500-1%$85/sqft |
Source: NoCoast MLS as distributed by MLS GRID #6340094 Report a problem | ||
| 8/14/2026 | Price change | $198,500-0.3%$86/sqft |
Source: NoCoast MLS as distributed by MLS GRID #6340094 Report a problem | ||
| 7/7/2026 | Listed for sale | $199,000+28.4%$86/sqft |
Source: NoCoast MLS as distributed by MLS GRID #6340094 Report a problem | ||
| 6/18/2019 | Sold | $155,000$67/sqft |
Source: Public Record Report a problem | ||
Public tax history
| Year | Property taxes | Tax assessment |
|---|---|---|
| 2025 | $3,314 +0.5% | $212,090 +8.1% |
| 2024 | $3,296 +0.1% | $196,240 |
| 2023 | $3,292 | $196,240 +16.1% |
| 2022 | -- | $169,030 |
| 2021 | -- | -- |
| 2020 | -- | -- |
| 2019 | -- | -- |
Find assessor info on the county website
Monthly payment
Est. payment
Payment breakdown
Explore the cost of this home by adjusting the details. Changes won't be saved.Climate risks
Neighborhood: 50548

Similar homes
- $189,9994 bd3 ba2.3k sqft302 8th St N, Humboldt, IA 50548For Sale
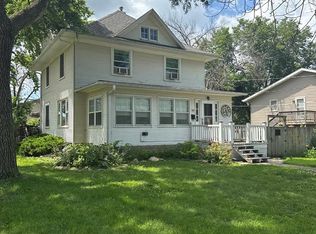 MLS ID #30065, Paula Skow. Fort Dodge BOR
 - $182,5003 bd3 ba1.7k sqft507 5th Ave N, Humboldt, IA 50548Active
 MLS ID #6342789, Marlene Thompson, Thompson Real Estate. NoCoast MLS as distributed by MLS GRID
 - $180,0004 bd2 ba1.8k sqft208 1st Ave N, Humboldt, IA 50548Active
 MLS ID #6341534, Deb Almond, Growthland Realty. NoCoast MLS as distributed by MLS GRID
 - $169,0004 bd2 ba1.4k sqft209 3rd St N, Humboldt, IA 50548Active
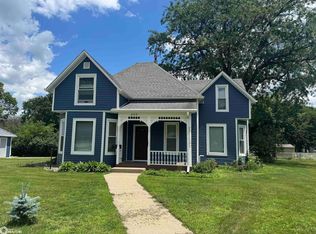 MLS ID #6332182, Paula S Skow, Thompson Real Estate. NoCoast MLS as distributed by MLS GRID
 - $198,5002 bd2 ba1.3k sqft120 Country Club Dr, Humboldt, IA 50548For Sale
 MLS ID #834542, Collin Lind, Woodley Insurance & Real Estate. Northwest Iowa Regional BOR
