THIS WELL-MAINTAINED 3-BEDROOM, 2+BATH RANCH-STYLE HOME OFFERS COMFORT, EFFICIENCY, AND GREAT CURB APPEAL. THE PRIMARY BEDROOM AND BATHROOM-ALL NEW. SITUATED ON A DESIRABLE CORNER LOT, THIS HOME FEATURES DURABLE SEAMLESS STEEL SIDING. INSIDE YOU'LL FIND A SPACIOUS LIVING AREA WITH LARGE WINDOWS CREATING A WARM AND INVITING SPACE PERFECT FOR FAMILY GATHERINGS. THE KITCHEN COMES FULLY EQUIPPED WITH ALL APPLIANCES INCLUDED AND BEAUTIFUL OAK CABINETS. THE LOWER-LEVEL FAMILY ROOM HAS IN-FLOOR HEAT, 2 FIREPLACES. RECENT UPDATES PROVIDE PEACE OF MIND: FURNACE - 2025; SHINGLES - 3 YEARS OLD. READY FOR ITS NEXT OWNER TO ENJOY!!!!!
Active
$204,000
14 Rainbow Dr, Humboldt, IA 50548
3beds
2,124sqft
Single Family Residence
Built in 1955
6,560 Square Feet Lot
$-- Zestimate®
$96/sqft
$-- HOA
What's special
Durable seamless steel sidingDesirable corner lotBeautiful oak cabinets
- 24 days
- 352
- 12
Zillow last checked:
Listing updated:
Listed by:
Madelyn Riles 515-890-0726,
Smith Real Estate
Source: NoCoast MLS as distributed by MLS GRID,MLS#: 6336383
Facts & features
Interior
Bedrooms & bathrooms
- Bedrooms: 3
- Bathrooms: 2
- Full bathrooms: 2
Bedroom 2
- Level: Main
- Area: 153.61 Square Feet
- Dimensions: 11'8X13'2
Bedroom 3
- Level: Main
- Area: 92.64 Square Feet
- Dimensions: 9'7X9'8
Other
- Level: Main
- Area: 176 Square Feet
- Dimensions: 12X14'8
Dining room
- Level: Main
- Area: 115 Square Feet
- Dimensions: 12X9'7
Other
- Level: Main
- Area: 81.42 Square Feet
- Dimensions: 5'7X14'7
Other
- Level: Main
- Area: 39.47 Square Feet
- Dimensions: 4'10X8'2
Other
- Level: Main
- Area: 84.1 Square Feet
- Dimensions: 14'5X5'10
Other
- Area: 215.33 Square Feet
- Dimensions: 19X11'4
Other
- Level: Main
- Area: 158.75 Square Feet
- Dimensions: 15X10'7
Kitchen
- Level: Main
- Area: 252.08 Square Feet
- Dimensions: 9'2X27'6
Living room
- Level: Main
- Area: 349.44 Square Feet
- Dimensions: 22'8X15'5
Heating
- Forced Air
Cooling
- Central Air
Features
- Basement: Partial
- Number of fireplaces: 2
Interior area
- Total interior livable area: 2,124 sqft
Property
Parking
- Total spaces: 1
- Parking features: Attached
- Garage spaces: 1
Accessibility
- Accessibility features: None
Lot
- Size: 6,560 Square Feet
- Dimensions: 80 x 82
Details
- Parcel number: 10635479001
Construction
Type & style
- Home type: SingleFamily
- Architectural style: Ranch
- Property subtype: Single Family Residence
Materials
- Metal Siding
Condition
- Year built: 1955
Utilities & green energy
- Sewer: Public Sewer
- Water: Public
Community & HOA
HOA
- Has HOA: No
Location
- Region: Humboldt
Financial & listing details
- Price per square foot: $96/sqft
- Tax assessed value: $183,970
- Annual tax amount: $3,028
- Date on market: 9/23/2026
Estimated market value
Not available
Estimated sales range
Not available
Not available
Price history
| Date | Event | Price |
|---|---|---|
| 9/23/2026 | Listed for sale | $204,000-7.2%$96/sqft |
Source:  NoCoast MLS as distributed by MLS GRID #6336383 Report a problem NoCoast MLS as distributed by MLS GRID #6336383 Report a problem | ||
| 9/16/2026 | Listing removed | $219,900$104/sqft |
Source:  Fort Dodge BOR #29986 Report a problem Fort Dodge BOR #29986 Report a problem | ||
| 6/3/2026 | Price change | $219,900-2.2%$104/sqft |
Source: NoCoast MLS as distributed by MLS GRID #6336383 Report a problem | ||
| 3/16/2026 | Listed for sale | $224,900+33.1%$106/sqft |
Source: NoCoast MLS as distributed by MLS GRID #6336383 Report a problem | ||
| 8/4/2025 | Listing removed | $169,000$80/sqft |
Source: NoCoast MLS as distributed by MLS GRID #6311120 Report a problem | ||
| 11/8/2024 | Listed for sale | $169,000-5.6%$80/sqft |
Source: NoCoast MLS as distributed by MLS GRID #6311120 Report a problem | ||
| 3/5/2024 | Listed for sale | $179,000-9.6%$84/sqft |
Source: NoCoast MLS as distributed by MLS GRID #6311120 Report a problem | ||
| 9/5/2023 | Listed for sale | $198,000$93/sqft |
Source: NoCoast MLS as distributed by MLS GRID #6311120 Report a problem | ||
Public tax history
| Year | Property taxes | Tax assessment |
|---|---|---|
| 2025 | $3,104 -2.6% | $183,970 +5.6% |
| 2024 | $3,186 -1.6% | $174,250 -3% |
| 2023 | $3,238 -5% | $179,560 +14% |
| 2022 | $3,408 +7.3% | $157,540 -6.9% |
| 2021 | $3,176 +2.5% | $169,260 +11% |
| 2020 | $3,098 +16.9% | $152,480 |
| 2019 | $2,650 -5.4% | $152,480 +19.4% |
| 2018 | $2,800 +2% | $127,730 +2.9% |
| 2017 | $2,746 -0.4% | $124,190 |
| 2016 | $2,756 | $124,190 |
| 2015 | $2,756 +8.5% | $124,190 |
| 2014 | $2,540 +17.7% | $124,190 |
| 2013 | $2,158 | $124,190 |
| 2012 | $2,158 +9.9% | -- |
| 2011 | $1,964 +3.8% | -- |
| 2010 | $1,892 +13% | -- |
| 2009 | $1,674 +5.4% | -- |
| 2007 | $1,588 -0.9% | -- |
| 2005 | $1,602 | -- |
Find assessor info on the county website
Monthly payment
Est. payment
Payment breakdown
Explore the cost of this home by adjusting the details. Changes won't be saved.Climate risks
Neighborhood: 50548
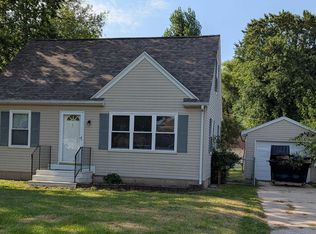
Similar homes
- $189,9994 bd3 ba2.3k sqft302 8th St N, Humboldt, IA 50548For Sale
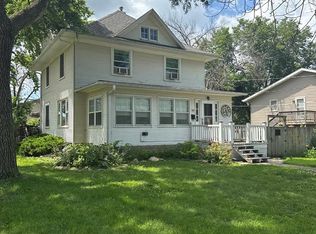 MLS ID #30065, Paula Skow. Fort Dodge BOR
 - $182,5003 bd3 ba1.7k sqft507 5th Ave N, Humboldt, IA 50548Active
 MLS ID #6342789, Marlene Thompson, Thompson Real Estate. NoCoast MLS as distributed by MLS GRID
 - $199,9993 bd3 ba2k sqft801 6th Ave N, Humboldt, IA 50548Active
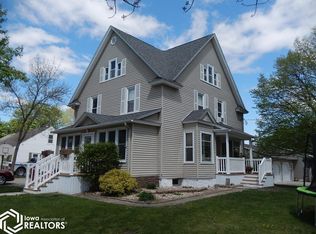 MLS ID #6329032, Madelyn Riles, Smith Real Estate. NoCoast MLS as distributed by MLS GRID
 - $189,9994 bd3 ba2.3k sqft302 8th St N, Humboldt, IA 50548Active
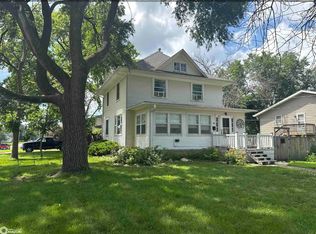 MLS ID #6340094, Paula S Skow, Thompson Real Estate. NoCoast MLS as distributed by MLS GRID
 - $198,5002 bd2 ba1.3k sqft120 Country Club Dr, Humboldt, IA 50548For Sale
 MLS ID #834542, Collin Lind, Woodley Insurance & Real Estate. Northwest Iowa Regional BOR
 - $175,0003 bd1 ba1.7k sqft408 E King St, Bradgate, IA 50520For Sale
 MLS ID #71209, Jennita Brennan, Weichert, Realtors®-Miller & Clark Agency. CIBR
