Imagine gathering with your loved ones as the sun begins to set over the pasture, watching your horses graze all while you sit at your dinning table. This is the kind of setting that makes you slow down, breathe a little deeper & appreciate the simple pleasures of country living. Situated on 3.43 acres on a hard surface road this property offers the rare combination of acreage, pasture and small-town living at an affordable price. This 1 story, 3 bed & 1 bath offers a large living room with an electric fireplace and plenty of space to gather. Just off the kitchen, the dining area becomes a natural gathering place, with sliding doors that open toward the backyard. Main-floor laundry adds everyday convenience, while the large rec room provides even more space for movie nights, hobbies or a playroom. The basement was newly poured in 2017. It features egress windows, creating the potential to add additional bedrooms. It's already plumbed for a future bathroom, the shower, sink and toilet are included with the property, ready for installation. While the attached garage adds an extra layer of comfort and convenience to everyday living. Outside is where this property truly comes to life. The pastureland offers plenty of room for livestock, complete with 2 horse shelters. A 15-mile commute to Humboldt and a 30-mile commute to Fort Dodge makes for an appealing location for those who want to enjoy small town living while remaining within an easy reach of larger communities.
Pending
$175,000
408 E King St, Bradgate, IA 50520
3beds
1,768sqft
Manufactured Home
Built in 1971
3.43 Acres Lot
$-- Zestimate®
$99/sqft
$-- HOA
What's special
- 59 days
- 157
- 11
Zillow last checked:
Listing updated:
Listed by:
Jennita Brennan 515-520-4555,
Weichert, Miller & Clark
Source: NoCoast MLS as distributed by MLS GRID,MLS#: 6342412
Facts & features
Interior
Bedrooms & bathrooms
- Bedrooms: 3
- Bathrooms: 1
- 3/4 bathrooms: 1
Bedroom 2
- Level: Main
- Area: 155.25 Square Feet
- Dimensions: 11.5x13.5
Bedroom 3
- Level: Main
- Area: 84 Square Feet
- Dimensions: 12x7
Other
- Level: Main
- Area: 143.75 Square Feet
- Dimensions: 12.5x11.5
Dining room
- Level: Main
Other
- Level: Main
Family room
- Level: Main
- Area: 624 Square Feet
- Dimensions: 24x26
Kitchen
- Level: Main
Living room
- Level: Main
Heating
- Forced Air
Cooling
- Central Air
Features
- Basement: Egress Window(s),Unfinished
- Number of fireplaces: 1
Interior area
- Total interior livable area: 1,768 sqft
Property
Parking
- Total spaces: 1
- Parking features: Attached
- Garage spaces: 1
Accessibility
- Accessibility features: None
Lot
- Size: 3.43 Acres
- Dimensions: 149,411 sqft
Details
- Parcel number: 0508127002
Construction
Type & style
- Home type: MobileManufactured
- Architectural style: Ranch
- Property subtype: Manufactured Home
Materials
- Metal Siding
Condition
- Year built: 1971
Utilities & green energy
- Sewer: Septic Tank
- Water: Well
Community & HOA
HOA
- Has HOA: No
Location
- Region: Bradgate
Financial & listing details
- Price per square foot: $99/sqft
- Tax assessed value: $107,940
- Annual tax amount: $1,550
- Date on market: 9/5/2026
- Cumulative days on market: 29 days
Estimated market value
Not available
Estimated sales range
Not available
Not available
Price history
| Date | Event | Price |
|---|---|---|
| 10/22/2026 | Pending sale | $175,000$99/sqft |
Source:  NoCoast MLS as distributed by MLS GRID #6342412 Report a problem | ||
| 9/5/2026 | Listed for sale | $175,000$99/sqft |
Source:  CIBR #71209 Report a problem | ||
Public tax history
| Year | Property taxes | Tax assessment |
|---|---|---|
| 2025 | $1,550 -0.1% | $107,940 +2.6% |
| 2024 | $1,552 -2.5% | $105,200 |
| 2023 | $1,592 +16.2% | $105,200 +12% |
| 2022 | $1,370 +9.4% | $93,890 +12.7% |
| 2021 | $1,252 | $83,300 +10.6% |
| 2020 | -- | $75,310 +222.1% |
| 2019 | $314 -24.4% | $23,380 +15.5% |
| 2018 | $415 +307.3% | $20,250 +305% |
| 2017 | $102 +41.7% | $5,000 |
| 2016 | $72 | $5,000 |
| 2015 | $72 -5.3% | $5,000 |
| 2014 | $76 | $5,000 |
Find assessor info on the county website
Monthly payment
Climate risks
Neighborhood: 50520
Similar homes
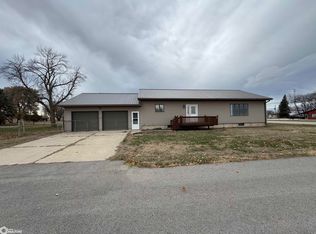
- $199,0003 bd3 ba1.5k sqft102 SE 3rd St, Gilmore City, IA 50541Active
 MLS ID #6333793, Paula S Skow, Thompson Real Estate. NoCoast MLS as distributed by MLS GRID
- $189,9003 bd2 ba1.9k sqft203 Locust St, Rolfe, IA 50581Active
 MLS ID #6340869, Madelyn Riles, Smith Real Estate. NoCoast MLS as distributed by MLS GRID
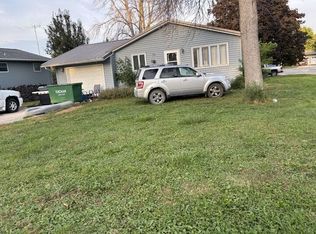
- $--3 bd2 ba1k sqft303 8th St S, Dakota City, IA 50529Auction
 Auction.com 4
- $182,5003 bd3 ba1.7k sqft507 5th Ave N, Humboldt, IA 50548Active
 MLS ID #6342789, Marlene Thompson, Thompson Real Estate. NoCoast MLS as distributed by MLS GRID
- $198,5002 bd2 ba1.3k sqft120 Country Club Dr, Humboldt, IA 50548For Sale
 MLS ID #834542, Collin Lind, Woodley Insurance & Real Estate. Northwest Iowa Regional BOR
