Warm, inviting, and full of character! Step up the sidewalk onto the welcoming front porch and into an entryway featuring a grand staircase. The spacious living room flows into the dining room, complete with a beautiful built-in hutch and plenty of large windows that fill the home with natural light. The kitchen offers generous cabinet space and easy access from the dining area. Upstairs, the first landing leads to the first bedroom, followed by a charming full bath, large laundry room that was formerly a bedroom, second bedroom, and the spacious third bedroom with a walk-in closet. The basement provides plenty of storage, plus a shower and sink that the seller will hook up if desired. Since purchasing the home, improvements include a 2025 water heater, blown-in insulation, white fencing, removal of two trees, some new upstairs flooring, and a new storage shed. Outside, enjoy the large fenced yard, perfect for kids, pets, gardening, or simply relaxing and enjoying the space!
Active
Price cut: $5K (9/25)
$182,500
507 5th Ave N, Humboldt, IA 50548
3beds
1,700sqft
Single Family Residence
Built in 1910
0.28 Acres Lot
$-- Zestimate®
$107/sqft
$-- HOA
What's special
Beautiful built-in hutchWelcoming front porchLarge laundry room
- 31 days
- 500
- 34
Likely to sell faster than
Zillow last checked:
Listing updated:
Listed by:
Marlene Thompson 515-332-5530,
Thompson Real Estate
Source: NoCoast MLS as distributed by MLS GRID,MLS#: 6342789
Facts & features
Interior
Bedrooms & bathrooms
- Bedrooms: 3
- Bathrooms: 3
- Full bathrooms: 1
- 1/2 bathrooms: 1
- 1/4 bathrooms: 1
Bedroom 2
- Level: Upper
- Area: 78 Square Feet
- Dimensions: 13/6x9'1
Bedroom 3
- Level: Upper
- Area: 122.99 Square Feet
- Dimensions: 13'5 x9'2
Other
- Level: Upper
- Area: 157.25 Square Feet
- Dimensions: 12'4x12'9
Dining room
- Level: Main
- Dimensions: w/liv rm
Kitchen
- Level: Main
- Area: 145.17 Square Feet
- Dimensions: 11'2"x13'
Living room
- Level: Main
- Area: 480 Square Feet
- Dimensions: 30' x 16'
Heating
- Hot Water
Cooling
- Window Unit(s)
Features
- Basement: Full
Interior area
- Total interior livable area: 1,700 sqft
Property
Parking
- Total spaces: 1
- Parking features: Garage
- Garage spaces: 1
Accessibility
- Accessibility features: None
Features
- Levels: Two
Lot
- Size: 0.28 Acres
- Dimensions: 74.25 x 165
Details
- Foundation area: 780
- Parcel number: 1001252012
- Zoning: Residential-Single Family
Construction
Type & style
- Home type: SingleFamily
- Property subtype: Single Family Residence
Materials
- Vinyl Siding
Condition
- Year built: 1910
Utilities & green energy
- Sewer: Public Sewer
- Water: Public
Community & HOA
HOA
- Has HOA: No
Location
- Region: Humboldt
Financial & listing details
- Price per square foot: $107/sqft
- Tax assessed value: $158,110
- Annual tax amount: $2,362
- Date on market: 9/16/2026
- Cumulative days on market: 32 days
Estimated market value
Not available
Estimated sales range
Not available
Not available
Price history
| Date | Event | Price |
|---|---|---|
| 9/25/2026 | Price change | $182,500-2.7%$107/sqft |
Source:  Fort Dodge BOR #30247 Report a problem Fort Dodge BOR #30247 Report a problem | ||
| 9/16/2026 | Listed for sale | $187,500+20.3%$110/sqft |
Source:  NoCoast MLS as distributed by MLS GRID #6342789 Report a problem NoCoast MLS as distributed by MLS GRID #6342789 Report a problem | ||
| 8/28/2024 | Sold | $155,900-2.5%$92/sqft |
Source: NoCoast MLS as distributed by MLS GRID #6315861 Report a problem | ||
| 8/14/2024 | Pending sale | $159,900$94/sqft |
Source: NoCoast MLS as distributed by MLS GRID #6315861 Report a problem | ||
| 6/16/2024 | Price change | $159,900-11.1%$94/sqft |
Source: NoCoast MLS as distributed by MLS GRID #6315861 Report a problem | ||
| 4/26/2024 | Price change | $179,900-7.7%$106/sqft |
Source: NoCoast MLS as distributed by MLS GRID #6315861 Report a problem | ||
| 3/29/2024 | Listed for sale | $194,900$115/sqft |
Source: NoCoast MLS as distributed by MLS GRID #6315861 Report a problem | ||
Public tax history
| Year | Property taxes | Tax assessment |
|---|---|---|
| 2025 | $1,876 -6.4% | $158,110 +13.7% |
| 2024 | $2,004 -8.7% | $139,070 |
| 2023 | $2,194 -5% | $139,070 +16.9% |
| 2022 | $2,310 +12.4% | $118,950 -6.4% |
| 2021 | $2,056 +2.9% | $127,110 +15% |
| 2020 | $1,998 +17.5% | $110,560 |
| 2019 | $1,700 +5.1% | $110,560 +18% |
| 2018 | $1,618 -7.9% | $93,730 +12.1% |
| 2017 | $1,756 +10.6% | $83,580 |
| 2016 | $1,588 | $83,580 |
| 2015 | $1,588 +6% | $83,580 |
| 2014 | $1,498 +9.2% | $83,580 |
| 2013 | $1,372 -0.4% | $83,580 |
| 2012 | $1,378 +35.9% | -- |
| 2011 | $1,014 +4.1% | -- |
| 2010 | $974 +13.5% | -- |
| 2009 | $858 -4.9% | -- |
| 2007 | $902 -10.2% | -- |
| 2005 | $1,004 | -- |
Find assessor info on the county website
Monthly payment
Est. payment
Payment breakdown
Explore the cost of this home by adjusting the details. Changes won't be saved.Climate risks
Neighborhood: 50548
Similar homes
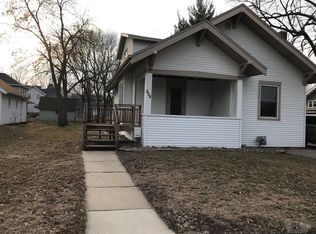
- $189,9994 bd3 ba2.3k sqft302 8th St N, Humboldt, IA 50548Active
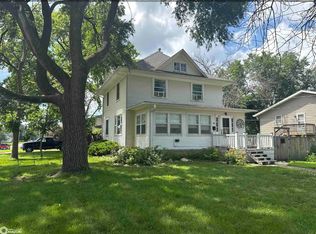 MLS ID #6340094, Paula S Skow, Thompson Real Estate. NoCoast MLS as distributed by MLS GRID
 - $189,9994 bd3 ba2.3k sqft302 8th St N, Humboldt, IA 50548For Sale
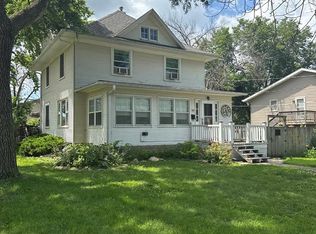 MLS ID #30065, Paula Skow. Fort Dodge BOR
 - $180,0004 bd2 ba1.8k sqft208 1st Ave N, Humboldt, IA 50548Active
 MLS ID #6341534, Deb Almond, Growthland Realty. NoCoast MLS as distributed by MLS GRID
 - $169,0004 bd2 ba1.4k sqft209 3rd St N, Humboldt, IA 50548Active
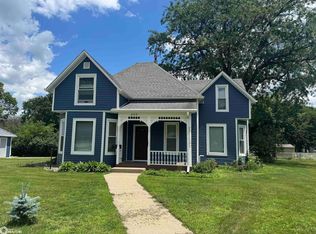 MLS ID #6332182, Paula S Skow, Thompson Real Estate. NoCoast MLS as distributed by MLS GRID
 - $198,5002 bd2 ba1.3k sqft120 Country Club Dr, Humboldt, IA 50548For Sale
 MLS ID #834542, Collin Lind, Woodley Insurance & Real Estate. Northwest Iowa Regional BOR
 - $175,0003 bd1 ba1.7k sqft408 E King St, Bradgate, IA 50520For Sale
 MLS ID #71209, Jennita Brennan, Weichert, Realtors®-Miller & Clark Agency. CIBR
