Fall in love with the timeless charm and warmth of this beautiful two-story home! From the moment you arrive, the inviting front porch welcomes you to slow down, enjoy your morning coffee and relax at the end of the day. Inside you'll discover beautiful original woodwork, hardwood floors, and classic details that give this home a feeling you simply can't recreate. The living room features a wood-burning fireplace, creating the perfect setting for quiet evenings or family gatherings. The dining room's built-ins add both character and functionality. With 3 bedrooms, 3 baths, a back deck for enjoying summer evenings, and a plus is that all appliances are included which makes it easy to make this home your own. A bonus room in the basement is ready to help you entertain your friends and family in an "old time" setting! If you have been dreaming of a home with character and warmth to make lasting memories, this one deserves a closer look!
Pending
$189,900
502 5th St N, Humboldt, IA 50548
3beds
1,625sqft
Single Family Residence
Built in 1918
0.25 Acres Lot
$-- Zestimate®
$117/sqft
$-- HOA
What's special
Beautiful original woodworkHardwood floorsInviting front porchClassic detailsAll appliances are includedWood-burning fireplace
- 28 days
- 789
- 49
Likely to sell faster than
Zillow last checked:
Listing updated:
Listed by:
Judy K Oberhelman 515-890-0598,
Smith Real Estate
Source: NoCoast MLS as distributed by MLS GRID,MLS#: 6342744
Facts & features
Interior
Bedrooms & bathrooms
- Bedrooms: 3
- Bathrooms: 3
- Full bathrooms: 1
- 3/4 bathrooms: 1
- 1/4 bathrooms: 1
Bedroom 2
- Level: Upper
- Area: 143 Square Feet
- Dimensions: 13 x 11
Bedroom 3
- Level: Upper
- Area: 143 Square Feet
- Dimensions: 13 x 11
Other
- Level: Upper
- Area: 192 Square Feet
- Dimensions: 16 x 12
Dining room
- Level: Main
- Area: 169 Square Feet
- Dimensions: 13 x 13
Kitchen
- Level: Main
- Area: 143 Square Feet
- Dimensions: 13 x 11
Living room
- Level: Main
- Area: 325 Square Feet
- Dimensions: 25 x 13
Heating
- Hot Water
Cooling
- Window Unit(s)
Features
- Basement: Full
- Number of fireplaces: 1
Interior area
- Total interior livable area: 1,625 sqft
Property
Parking
- Total spaces: 2
- Parking features: Garage
- Garage spaces: 2
Accessibility
- Accessibility features: None
Features
- Levels: One and One Half
Lot
- Size: 0.25 Acres
- Dimensions: 110 x 97.5
Details
- Parcel number: 1001252015
Construction
Type & style
- Home type: SingleFamily
- Property subtype: Single Family Residence
Materials
- Wood Siding
Condition
- Year built: 1918
Utilities & green energy
- Sewer: Public Sewer
Community & HOA
HOA
- Has HOA: No
Location
- Region: Humboldt
Financial & listing details
- Price per square foot: $117/sqft
- Tax assessed value: $220,100
- Annual tax amount: $3,056
- Date on market: 9/16/2026
- Cumulative days on market: 19 days
Estimated market value
Not available
Estimated sales range
Not available
Not available
Price history
| Date | Event | Price |
|---|---|---|
| 10/6/2026 | Pending sale | $189,900$117/sqft |
Source:  NoCoast MLS as distributed by MLS GRID #6342744 Report a problem NoCoast MLS as distributed by MLS GRID #6342744 Report a problem | ||
| 9/16/2026 | Listed for sale | $189,900$117/sqft |
Source: NoCoast MLS as distributed by MLS GRID #6342744 Report a problem | ||
Public tax history
| Year | Property taxes | Tax assessment |
|---|---|---|
| 2025 | $3,052 -3.2% | $220,100 +8% |
| 2024 | $3,152 -5.5% | $203,730 |
| 2023 | $3,336 +4.9% | $203,730 +16.7% |
| 2022 | $3,180 +12.9% | $174,560 +2.5% |
| 2021 | $2,816 +2.8% | $170,300 +15.8% |
| 2020 | $2,740 +16.4% | $147,080 |
| 2019 | $2,354 +3.6% | $147,080 +17.5% |
| 2018 | $2,272 -6.6% | $125,220 +11.2% |
| 2017 | $2,432 +9% | $112,590 |
| 2016 | $2,232 | $112,590 |
| 2015 | $2,232 +5.9% | $112,590 |
| 2014 | $2,108 +9% | $112,590 |
| 2013 | $1,934 -0.1% | $112,590 |
| 2012 | $1,936 +16.8% | -- |
| 2011 | $1,658 +3.9% | -- |
| 2010 | $1,596 +12.1% | -- |
| 2009 | $1,424 +5.3% | -- |
| 2007 | $1,352 -3.8% | -- |
| 2005 | $1,406 | -- |
Find assessor info on the county website
Monthly payment
Est. payment
Payment breakdown
Explore the cost of this home by adjusting the details. Changes won't be saved.Climate risks
Neighborhood: 50548
Similar homes
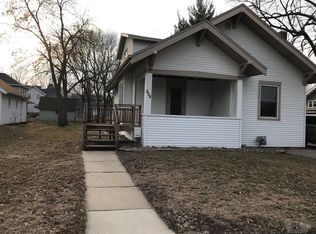
- $182,5003 bd3 ba1.7k sqft507 5th Ave N, Humboldt, IA 50548Active
 MLS ID #6342789, Marlene Thompson, Thompson Real Estate. NoCoast MLS as distributed by MLS GRID
 - $189,9994 bd3 ba2.3k sqft302 8th St N, Humboldt, IA 50548Active
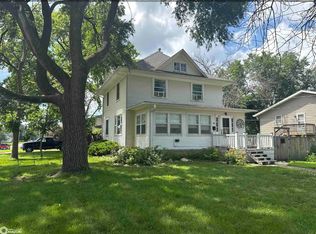 MLS ID #6340094, Paula S Skow, Thompson Real Estate. NoCoast MLS as distributed by MLS GRID
 - $189,9994 bd3 ba2.3k sqft302 8th St N, Humboldt, IA 50548For Sale
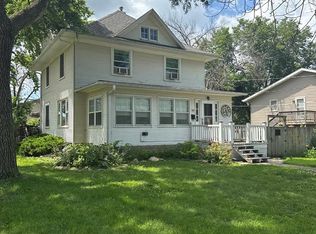 MLS ID #30065, Paula Skow. Fort Dodge BOR
 - $180,0004 bd2 ba1.8k sqft208 1st Ave N, Humboldt, IA 50548Active
 MLS ID #6341534, Deb Almond, Growthland Realty. NoCoast MLS as distributed by MLS GRID
 - $198,5002 bd2 ba1.3k sqft120 Country Club Dr, Humboldt, IA 50548For Sale
 MLS ID #834542, Collin Lind, Woodley Insurance & Real Estate. Northwest Iowa Regional BOR
