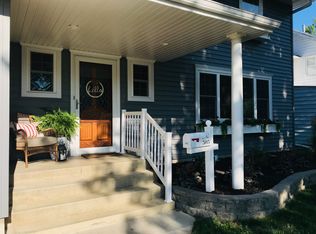
This prime location boasts a spacious 5-bedroom, 2-bath home that is more than enough to accommodate all your needs! With stunning features like beautiful woodwork, a couple of stained-glass windows, a large dining room with a built-in cabinet, and oak trim with hardwood floors, this house is a dream. You'll adore the perfectly sized porches and a fenced side yard. Call today!
Active
Price cut: $3.5K (8/27)
$116,500
511 5th Ave N, Humboldt, IA 50548
5beds
2,600sqft
Single Family Residence
Built in 1910
8,712 Square Feet Lot
$-- Zestimate®
$45/sqft
$-- HOA
What's special
Beautiful woodworkStained-glass windowsFenced side yardPerfectly sized porches
- 32 days
- 656
- 32
Zillow last checked:
Listing updated:
Listed by:
Grace Hjelmeland 515-368-1923,
Smith Real Estate
Source: NoCoast MLS as distributed by MLS GRID,MLS#: 6341084
Facts & features
Interior
Bedrooms & bathrooms
- Bedrooms: 5
- Bathrooms: 2
- Full bathrooms: 2
Bedroom 2
- Level: Upper
- Area: 167.53 Square Feet
- Dimensions: 13'7x12'4
Bedroom 3
- Level: Upper
- Area: 168.66 Square Feet
- Dimensions: 12'5x13'7
Bedroom 4
- Level: Upper
- Area: 128.56 Square Feet
- Dimensions: 10'1x12'9
Other
- Level: Main
- Area: 204.88 Square Feet
- Dimensions: 13'7x15'1
Dining room
- Level: Main
- Area: 162.85 Square Feet
- Dimensions: 11'2x14'7
Other
- Level: Upper
- Area: 143.29 Square Feet
- Dimensions: 9'6x15'1
Other
- Level: Upper
- Area: 64.35 Square Feet
- Dimensions: 6'10x9'5
Other
- Level: Upper
- Area: 81.67 Square Feet
- Dimensions: 8'9x9'4
Other
- Area: 47.69 Square Feet
- Dimensions: 9'1x5'3
Other
- Level: Main
- Area: 124.69 Square Feet
- Dimensions: 11'1x11'3
Other
- Level: Upper
- Area: 126.5 Square Feet
- Dimensions: 11'6x11x6
Kitchen
- Level: Main
- Area: 157.01 Square Feet
- Dimensions: 11'1x14'2
Living room
- Level: Main
- Area: 342.98 Square Feet
- Dimensions: 25'3x13'7
Heating
- Hot Water
Cooling
- None, Window Unit(s)
Features
- Basement: Stone/Rock,Unfinished
- Number of fireplaces: 1
Interior area
- Total interior livable area: 2,600 sqft
Property
Parking
- Total spaces: 2
- Parking features: Attached
- Garage spaces: 2
Accessibility
- Accessibility features: None
Features
- Levels: Two
Lot
- Size: 8,712 Square Feet
- Dimensions: 90.75 x 95
Details
- Parcel number: 1001252004
Construction
Type & style
- Home type: SingleFamily
- Property subtype: Single Family Residence
Materials
- Vinyl Siding
Condition
- Year built: 1910
Utilities & green energy
- Sewer: Public Sewer
- Water: Public
Community & HOA
HOA
- Has HOA: No
Location
- Region: Humboldt
Financial & listing details
- Price per square foot: $45/sqft
- Tax assessed value: $101,670
- Annual tax amount: $1,686
- Date on market: 8/1/2026
- Cumulative days on market: 33 days
Estimated market value
Not available
Estimated sales range
Not available
Not available
Price history
| Date | Event | Price |
|---|---|---|
| 8/27/2026 | Price change | $116,500-2.9%$45/sqft |
Source: | ||
| 8/1/2026 | Listed for sale | $120,000+64.4%$46/sqft |
Source: | ||
| 7/30/2023 | Listing removed | -- |
Source: | ||
| 7/29/2021 | Sold | $73,000-8.6%$28/sqft |
Source: | ||
| 7/7/2021 | Pending sale | $79,900$31/sqft |
Source: | ||
| 6/11/2021 | Listed for sale | $79,900$31/sqft |
Source: | ||
Public tax history
| Year | Property taxes | Tax assessment |
|---|---|---|
| 2025 | $1,686 +0.4% | $101,670 +7.4% |
| 2024 | $1,680 +3.2% | $94,650 |
| 2023 | $1,628 +16.3% | $94,650 +19.5% |
| 2022 | $1,400 +10.9% | $79,230 +14% |
| 2021 | $1,262 +2.6% | $69,500 +14.7% |
| 2020 | $1,230 -32% | $60,580 |
| 2019 | $1,808 +3.1% | $60,580 -30.5% |
| 2018 | $1,754 -6.3% | $87,140 +12.1% |
| 2017 | $1,872 +8.5% | $77,760 |
| 2016 | $1,726 | $77,760 |
| 2015 | $1,726 +5.5% | $77,760 |
| 2014 | $1,636 | $77,760 |
Find assessor info on the county website
Monthly payment
Est. payment