Introducing 2504 Kamen Drive, Webster City, Iowa – a masterpiece from Ridge Development, LLC. This stunning new construction stands as the largest among four spec homes, boasting 1701 sq feet and a coveted triple car garage. Step inside to discover 3 bedrooms, 2 full baths, and an inviting open-concept floor plan. The living room is a cozy retreat with high ceilings and an electric fireplace flanked by built-ins, all matching the exterior stone. The kitchen is a chef's dream, featuring a large island with sink and dishwasher, flowing into a roomy formal dining area. Slide open the glass doors to the concrete patio for outdoor gatherings. A handy walk-in pantry with a grocery door from the garage adds convenience. The mudroom area and separate main floor laundry room off the garage make daily life a breeze. The owner's suite boasts a private bath with double sinks, jacuzzi tub, separate shower, and a big walk-in closet. Spare bedrooms share a full bath. The full unfinished basement with egress windows offers endless possibilities. The yard will be professionally seeded and landscaped before closing, and the open front porch is perfect for enjoying sunsets. This is a fantastic opportunity for those seeking a quality built home.
Sold
$349,900
2504 Kamen Dr, Webster City, IA 50595
3beds
1,701sqft
Single Family Residence
Built in 2023
0.25 Acres Lot
$362,800 Zestimate®
$206/sqft
$2,115 Estimated rent
Home value
$362,800
Estimated sales range
Not available
$2,115/mo
Zestimate® history
Owner options
List your home for rent
$2,115/mo
Rent Zestimate®
Find your next renter with Zillow Rental Manager. Plus, with online applications, you can quickly screen prospective tenants – for free.
$2,115/mo
Rent Zestimate®
Refinance and save
$2,325/mo
Est. payment
Refinancing to a lower rate could help reduce your monthly payments and save thousands over the life of the loan.
$2,325/mo
Est. payment
Explore your selling options
Work with a Zillow partner agent
Leverage their expertise and Zillow's premium Showcase listings to get your home seen by more buyers.
Get startedList with your own agent
Get your home in front of millions of buyers by listing it on Zillow.
Learn how to do itSell it yourself
Take full control of how buyers see your home on Zillow by listing For Sale by Owner (FSBO).
List your homeWhat's special
Zillow last checked:
Listing updated:
Listed by:
Tyler R Abens 515-832-2677,
Abens Realty
Bought with:
Luanne R Tanner, ***
Abens Realty
Source: NoCoast MLS as distributed by MLS GRID,MLS#: 6316025
Facts & features
Interior
Bedrooms & bathrooms
- Bedrooms: 3
- Bathrooms: 2
- Full bathrooms: 2
Bedroom 2
- Level: Main
- Area: 121 Square Feet
- Dimensions: 11 X 11
Bedroom 3
- Level: Main
- Area: 121 Square Feet
- Dimensions: 11 X 11
Other
- Level: Main
- Area: 168 Square Feet
- Dimensions: 14 X 12
Dining room
- Level: Main
- Area: 130 Square Feet
- Dimensions: 13 X 10
Kitchen
- Level: Main
- Area: 120 Square Feet
- Dimensions: 12 X 10
Living room
- Level: Main
- Area: 340 Square Feet
- Dimensions: 20 X 17
Heating
- Forced Air
Cooling
- Central Air
Features
- Basement: Full
- Number of fireplaces: 1
Interior area
- Total interior livable area: 1,701 sqft
Property
Parking
- Total spaces: 2
- Parking features: Attached, Concrete
- Garage spaces: 2
Accessibility
- Accessibility features: None
Lot
- Size: 0.25 Acres
- Dimensions: Front 74 x Side 115 x Rear 115 x Side 115
Details
- Parcel number: 40882612187004
Construction
Type & style
- Home type: SingleFamily
- Architectural style: Ranch
- Property subtype: Single Family Residence
Materials
- Vinyl Siding
Condition
- Year built: 2023
Utilities & green energy
- Sewer: Public Sewer
- Water: Public
Community & HOA
Community
- Subdivision: BREWER CREEK ESTATES6TH ADD
HOA
- Has HOA: No
- HOA name: HRTI
Location
- Region: Webster City
Financial & listing details
- Price per square foot: $206/sqft
- Price range: $329.9K - $349.9K
- Date on market: 4/29/2025
- Cumulative days on market: 289 days
Price history
| Date | Event | Price |
|---|---|---|
| 4/29/2025 | Pending sale | $349,900$206/sqft |
Source:  NoCoast MLS as distributed by MLS GRID #6316025 Report a problem NoCoast MLS as distributed by MLS GRID #6316025 Report a problem | ||
| 3/25/2025 | Sold | $349,900$206/sqft |
Source: NoCoast MLS as distributed by MLS GRID #6316025 Report a problem | ||
| 10/29/2024 | Price change | $349,900-7.9%$206/sqft |
Source: NoCoast MLS as distributed by MLS GRID #6316025 Report a problem | ||
| 8/6/2024 | Listed for sale | $379,900$223/sqft |
Source: NoCoast MLS as distributed by MLS GRID #6316025 Report a problem | ||
| 8/6/2024 | Pending sale | $379,900$223/sqft |
Source: NoCoast MLS as distributed by MLS GRID #6316025 Report a problem | ||
| 4/4/2024 | Listed for sale | $379,900$223/sqft |
Source: NoCoast MLS as distributed by MLS GRID #6316025 Report a problem | ||
Public tax history
Tax history is unavailable.
Neighborhood: 50595
Nearby homes
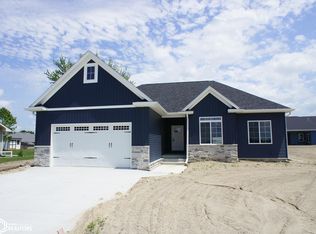
- $330,0003 bd2 ba1.4k sqft2500 Kamen Dr, Webster City, IA 50595Sold
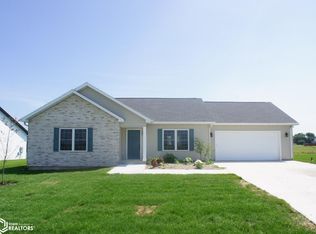
- $288,5003 bd2 ba1.3k sqft1005 Lewis Dr, Webster City, IA 50595Sold
- $330,0003 bd2 ba1.5k sqft2505 N Terrace Dr, Webster City, IA 50595Sold
- $335,0003 bd2 ba1.3k sqft2501 N Terrace Dr, Webster City, IA 50595Sold
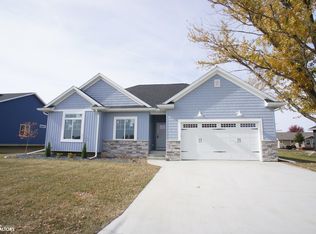
- $299,9003 bd2 ba1.3k sqft1001 Lewis Dr, Webster City, IA 50595For Sale
- $330,3004 bd3 ba1.4k sqft2404 Kamen Dr, Webster City, IA 50595Off Market
- $383,6004 bd3 ba1.4k sqft2405 N Terrace Dr, Webster City, IA 50595Off Market
- $341,1003 bd2 ba1.7k sqft2405 Kamen Dr, Webster City, IA 50595Off Market
Nearby schools
GreatSchools rating
- NAPleasant View Elementary SchoolGrades: PK-1Distance: 0.7 mi
- 8/10Webster City Middle SchoolGrades: 5-8Distance: 1.1 mi
- 4/10Webster City High SchoolGrades: 9-12Distance: 1.2 mi


Get pre-qualified for a loan
At Zillow Home Loans, we can pre-qualify you in as little as 5 minutes with no impact to your credit score.An equal housing lender. NMLS #10287.
- Iowa
- Hamilton County
- Webster City
- 50595
- 2504 Kamen Dr
Nearby cities
Nearby zip codes
Other Webster City Topics
