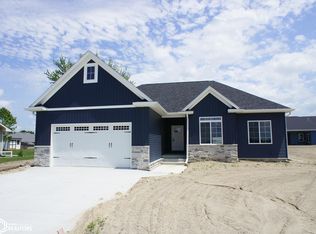
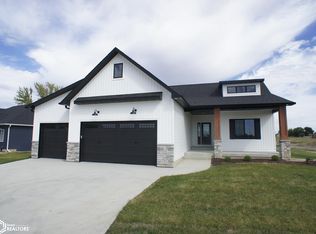
Introducing 2501 N Terrace Drive, a stunning new construction by Ridge Development LLC. This 3-bed, 2-bath ranch-style home boasts a modern open floor plan, featuring a vaulted ceiling living room with an elegant electric fireplace, adorned with a matching stone front. Enjoy meals in the dining area with sliding glass doors leading to a concrete patio. Kitchen with an island and hidden walk-in pantry. The owner's suite offers luxury with a raised ceiling, double sink bath, and spacious walk-in closet. Convenience abounds with a mudroom and main floor laundry from the attached 2-car garage. The full basement, complete with egress window, presents endless possibilities for additional living space. Yard is soon to be professionally seeded and landscaped. This home is a remarkable opportunity for new construction for a buyer seeking value and comfort. Note: Interior Photos are from the same floorplan home from the same builder in another market that has been professionally stagged.
Sold
Zillow last checked:
Listing updated:
Bought with:
Deborah D Vance, ***
Ryerson Realty LLC
Source: NoCoast MLS as distributed by MLS GRID,MLS#: 6335963
Price history
| Date | Event | Price |
|---|---|---|
| 7/27/2026 | Sold | $335,000-4.3%$249/sqft |
Source:  NoCoast MLS as distributed by MLS GRID #6335963 Report a problem NoCoast MLS as distributed by MLS GRID #6335963 Report a problem | ||
| 7/14/2026 | Pending sale | $349,900$261/sqft |
Source: NoCoast MLS as distributed by MLS GRID #6335963 Report a problem | ||
| 5/13/2025 | Listed for sale | $349,900$261/sqft |
Source: NoCoast MLS as distributed by MLS GRID #6316008 Report a problem | ||
| 4/29/2025 | Pending sale | $349,900$261/sqft |
Source: NoCoast MLS as distributed by MLS GRID #6316008 Report a problem | ||
| 4/15/2025 | Price change | $349,900+9.4%$261/sqft |
Source: NoCoast MLS as distributed by MLS GRID #6316008 Report a problem | ||
| 10/29/2024 | Price change | $319,900-3%$238/sqft |
Source: NoCoast MLS as distributed by MLS GRID #6316008 Report a problem | ||
| 4/4/2024 | Listed for sale | $329,900$246/sqft |
Source: NoCoast MLS as distributed by MLS GRID #6316008 Report a problem | ||


Get pre-qualified for a loan
At Zillow Home Loans, we can pre-qualify you in as little as 5 minutes with no impact to your credit score.An equal housing lender. NMLS #10287.
