Skip main navigation
Closed
  • $460,000

    1007 10th St, Old Hickory, TN 37138

    3beds
    1,549sqft
    Horizontal Property Regime - Detached, Residential
    Built in 2025
    -- sqft lot
    $461,900 Zestimate®
    $297/sqft
    $2,679 Estimated rent

    Home value

    $461,900

    $439,000 - $485,000

    $2,679/mo

    Zestimate® history
    Loading
    Loading...

    Owner options

    List your home for rent

    $2,679/mo

    Rent Zestimate®

    Find your next renter with Zillow Rental Manager. Plus, with online applications, you can quickly screen prospective tenants – for free.

    Learn more

    $2,679/mo

    Rent Zestimate®

    Refinance and save

    $2,656/mo

    Est. payment

    Refinancing to a lower rate could help reduce your monthly payments and save thousands over the life of the loan.

    See today's rates

    $2,656/mo

    Est. payment

    Explore your selling options

    Work with a Zillow partner agent

    Leverage their expertise and Zillow's premium Showcase listings to get your home seen by more buyers.

    Get started

    List with your own agent

    Get your home in front of millions of buyers by listing it on Zillow.

    Learn how to do it

    Sell it yourself

    Take full control of how buyers see your home on Zillow by listing For Sale by Owner (FSBO).

    List your home

    What's special

    Stylish powder bathOpen-concept main floorBeautiful vaulted bedroomFenced in backyardTwo additional bedroomsConvenient laundry roomFilled with natural light
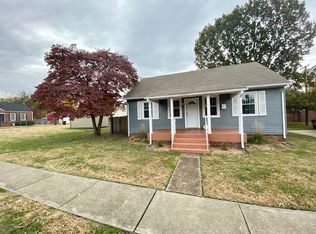
    From the first glance, this brand-new 3-bedroom, 2.5-bath home makes an impression with its timeless style and carefully curated finishes. Offering 1,549 sq. ft. of thoughtfully planned living space, it blends the character of a classic home with the ease of modern construction. The open-concept main floor is filled with natural light and anchored by a kitchen featuring quartz countertops, a designer tile backsplash, and custom cabinetry—flowing seamlessly into the dining and living areas for effortless entertaining. Downstairs also includes a convenient laundry room and a stylish powder bath. Upstairs, the private owner’s suite offers his and her closets in a beautiful vaulted bedroom, and a serene bath with dual vanities and a tiled shower. Two additional bedrooms and a second full bath provide space for guests, family, or a home office. Enjoy outdoor living with a fenced in backyard complete with a back deck. Located minutes from the lake, parks, and local dining, this home delivers the perfect combination of quality craftsmanship, thoughtful details, and everyday convenience—ready for you to move in and make it yours.

    Zillow last checked:

    Listing updated:

    Listing Provided by:

    David Morgan 832-630-3434,

    Adaro Realty

    Bought with:

    Amanda Harris, 377986

    EXIT Real Estate Experts East

    Elizabeth Lawson, 351761

    EXIT Real Estate Experts East

    Source: RealTracs MLS as distributed by MLS GRID,MLS#: 3070801MLS Logo

    Facts & features

    Interior

    Bedrooms & bathrooms
    • Bedrooms: 3
    • Bathrooms: 3
    • Full bathrooms: 2
    • 1/2 bathrooms: 1
    Primary bathroom
    • Features: Double Vanity
    • Level: Double Vanity
    Kitchen
    • Area: 132 Square Feet
    • Dimensions: 11x12
    Living room
    • Area: 240 Square Feet
    • Dimensions: 16x15
    Heating
    • Central, Electric
    Cooling
    • Ceiling Fan(s), Central Air
    Appliances
    • Included: Built-In Electric Range, Dishwasher, Disposal, Microwave, Refrigerator
    • Laundry: Electric Dryer Hookup, Washer Hookup
    Features
    • Ceiling Fan(s), Extra Closets, High Ceilings, Pantry, Walk-In Closet(s), Wet Bar
    • Flooring: Wood, Tile
    • Basement: Crawl Space
    • Number of fireplaces: 1
    • Fireplace features: Electric
    Interior area
    • Total structure area: 1,549
    • Total interior livable area: 1,549 sqft
    • Finished area above ground: 1,549

    Property

    Parking
    • Total spaces: 2
    • Parking features: Open
    • Uncovered spaces: 2
    Features
    • Levels: Two
    • Stories: 2
    • Patio & porch: Deck
    • Fencing: Back Yard
    Details
    • Parcel number: 044150M00200CO
    • Special conditions: Owner Agent

    Construction

    Type & style
    • Home type: SingleFamily
    • Property subtype: Horizontal Property Regime - Detached, Residential
    Materials
    • Fiber Cement, Frame
    • Roof: Asphalt
    Condition
    • New construction: Yes
    • Year built: 2025

    Utilities & green energy

    • Sewer: Public Sewer
    • Water: Public
    • Utilities for property: Electricity Available, Water Available

    Community & neighborhood

    Security
    • Security features: Carbon Monoxide Detector(s), Smoke Detector(s)
    Location
    • Region: Old Hickory
    • Subdivision: Unit B Townhomes At 1000 Dodson Street

    Price history

    DateEventPrice
    3/5/2026Sold$460,000-2.1%$297/sqft
    Source: RealTracs MLS as distributed by MLS GRID #3070801 Report a problem
    2/13/2026Contingent$469,900$303/sqft
    Source: RealTracs MLS as distributed by MLS GRID #3070801 Report a problem
    1/1/2026Listed for sale$469,900$303/sqft
    Source: RealTracs MLS as distributed by MLS GRID #3070801 Report a problem
    1/1/2026Listing removed$469,900$303/sqft
    Source: RealTracs MLS as distributed by MLS GRID #3049266 Report a problem
    11/21/2025Listed for sale$469,900$303/sqft
    Source: RealTracs MLS as distributed by MLS GRID #3049266 Report a problem
    11/20/2025Listing removed$469,900$303/sqft
    Source: RealTracs MLS as distributed by MLS GRID #3017796 Report a problem
    11/5/2025Price change$469,900-1.1%$303/sqft
    Source: RealTracs MLS as distributed by MLS GRID #3017796 Report a problem
    10/16/2025Listed for sale$474,900-1%$307/sqft
    Source: RealTracs MLS as distributed by MLS GRID #3017796 Report a problem
    10/16/2025Listing removed$479,900$310/sqft
    Source: RealTracs MLS as distributed by MLS GRID #2973388 Report a problem
    10/1/2025Price change$479,900-2%$310/sqft
    Source: RealTracs MLS as distributed by MLS GRID #2973388 Report a problem
    9/17/2025Price change$489,900-2%$316/sqft
    Source: RealTracs MLS as distributed by MLS GRID #2973388 Report a problem
    9/11/2025Price change$499,900+0.2%$323/sqft
    Source: RealTracs MLS as distributed by MLS GRID #2973388 Report a problem
    9/2/2025Price change$498,900-0.2%$322/sqft
    Source: RealTracs MLS as distributed by MLS GRID #2973388 Report a problem
    8/25/2025Price change$499,900-2%$323/sqft
    Source: RealTracs MLS as distributed by MLS GRID #2973388 Report a problem
    8/13/2025Listed for sale$509,900+579.9%$329/sqft
    Source: RealTracs MLS as distributed by MLS GRID #2973388 Report a problem
    11/26/2024Sold$75,000$48/sqft
    Source: Public Record Report a problem

    Public tax history

    YearProperty taxesTax assessment
    2025$626 +155%$22,500 +167.9%
    2024$245 $8,400
    2023$245 $8,400
    2022$245 $8,400

    Find assessor info on the county website

    Neighborhood: Historic Old Hickory Village

    Nearby schools

    GreatSchools rating
    Schools provided by the listing agent
    • Elementary: DuPont Elementary
    • Middle: DuPont Hadley Middle
    • High: McGavock Comp High School

    Source: RealTracs MLS as distributed by MLS GRID. This data may not be complete. We recommend contacting the local school district to confirm school assignments for this home.

    Get a cash offer in 3 minutes
    Find out how much your home could sell for in as little as 3 minutes with a no-obligation cash offer.
    Estimated market value
    $461,900
    Get a cash offer in 3 minutes
    Find out how much your home could sell for in as little as 3 minutes with a no-obligation cash offer.
    Estimated market value
    $461,900