Welcome to 1000 Dodson Street — a refreshed two-story in the heart of Old Hickory Village, where front porches still matter and Dose Coffee is a short stroll away.
Pull up and the curb appeal does the talking: Deep burgundy shutters and a covered front porch made for coffee, conversation, and watching the neighborhood go by.
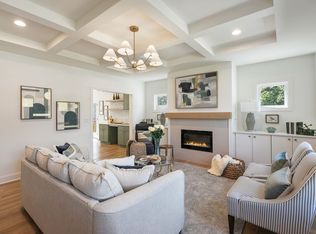
Step inside and the living room opens up. Vaulted ceilings, warm flooring, and a fireplace to sit around and continue the conversation inside. Natural light pours in from both sides. It’s the room your guests will remember.
Step around the corner into the showpiece, the kitchen! Custom-look sage cabinetry, crisp white counters, geometric tile backsplash, brass hardware, and stainless appliances. Dual windows keep it bright and airy. This is the kind of kitchen that photographs well and cooks even better.
The remodeled bath is up next: large-format tile, pebble-hex shower floor, built-in niche, and matte-black fixtures. No builder-grade afterthought... A real walk-in shower.
Come see 1000 Dodson. Then go walk the Village and decide if you ever want to leave!!
Active
$359,900
1000 Dodson St, Old Hickory, TN 37138
3beds
1,322sqft
Horizontal Property Regime - Detached, Residential
Built in 2005
871 Square Feet Lot
$-- Zestimate®
$272/sqft
$-- HOA
What's special
Front porchesBuilt-in nicheRefreshed two-storyCurb appealCrisp white countersPebble-hex shower floorVaulted ceilings
- 3 days
- 313
- 40
Likely to sell faster than
Zillow last checked:
Listing updated:
Listed by:
Brandon Rumbley 615-294-2777,
The Realty Association 615-385-9010
Source: RealTracs MLS as distributed by MLS GRID,MLS#: 3596996
Facts & features
Interior
Bedrooms & bathrooms
- Bedrooms: 3
- Bathrooms: 2
- Full bathrooms: 2
- Main level bedrooms: 1
Bedroom 1
- Area: 225 Square Feet
- Dimensions: 15x15
Bedroom 2
- Area: 132 Square Feet
- Dimensions: 12x11
Bedroom 3
- Area: 132 Square Feet
- Dimensions: 12x11
Living room
- Area: 285 Square Feet
- Dimensions: 19x15
Heating
- Central, Electric
Cooling
- Central Air, Electric
Appliances
- Included: Oven, Electric Range, Dishwasher
Features
- Flooring: Carpet, Luxury Vinyl
- Basement: None
Interior area
- Total structure area: 1,322
- Total interior livable area: 1,322 sqft
- Finished area above ground: 1,322
Property
Features
- Levels: Two
- Stories: 2
Lot
- Size: 871 Square Feet
Details
- Parcel number: 044150M00100CO
- Special conditions: Owner Agent
Construction
Type & style
- Home type: SingleFamily
- Property subtype: Horizontal Property Regime - Detached, Residential
Materials
- Vinyl Siding
Condition
- New construction: No
- Year built: 2005
Utilities & green energy
- Sewer: Public Sewer
- Water: Public
- Utilities for property: Electricity Available, Water Available
Community & HOA
Community
- Subdivision: Townhomes At 1000 Dodson Street
HOA
- Has HOA: No
Location
- Region: Old Hickory
Financial & listing details
- Price per square foot: $272/sqft
- Tax assessed value: $326,000
- Annual tax amount: $2,267
- Date on market: 9/21/2026
- Electric utility on property: Yes
Estimated market value
Not available
Estimated sales range
Not available
Not available
Price history
| Date | Event | Price |
|---|---|---|
| 9/21/2026 | Listed for sale | $359,900+35%$272/sqft |
Source:  RealTracs MLS as distributed by MLS GRID #3596996 Report a problem RealTracs MLS as distributed by MLS GRID #3596996 Report a problem | ||
| 4/24/2023 | Listing removed | -- |
Source: Zillow Rentals Report a problem | ||
| 4/21/2023 | Listed for rent | $1,995+33.4%$2/sqft |
Source: Zillow Rentals Report a problem | ||
| 8/11/2020 | Listing removed | $1,495$1/sqft |
Source: RENEW Real Estate Services Report a problem | ||
| 8/1/2020 | Price change | $1,495-6.3%$1/sqft |
Source: RENEW Real Estate Services Report a problem | ||
| 7/15/2020 | Listed for rent | $1,595$1/sqft |
Source: RENEW Real Estate Services Report a problem | ||
| 7/14/2020 | Sold | $266,590-7.8%$202/sqft |
Source: RealTracs MLS as distributed by MLS GRID #2155069 Report a problem | ||
| 6/1/2020 | Listed for sale | $289,000+236%$219/sqft |
Source: EXP Realty #2155069 Report a problem | ||
| 8/30/2013 | Sold | $86,000-18.1%$65/sqft |
Source: RealTracs MLS as distributed by MLS GRID #1464863 Report a problem | ||
| 12/14/2012 | Listing removed | $105,000$79/sqft |
Source: Summit Realty Group #1362683 Report a problem | ||
| 9/8/2012 | Price change | $105,000-18%$79/sqft |
Source: Summit Realty Group #1362683 Report a problem | ||
| 5/13/2012 | Listed for sale | $128,000-4.4%$97/sqft |
Source: Summit Realty Group #1362683 Report a problem | ||
| 6/28/2009 | Listing removed | $133,900$101/sqft |
Source: Coldwell Banker Barnes #1059256 Report a problem | ||
| 5/2/2009 | Price change | $133,900-4.3%$101/sqft |
Source: Coldwell Banker Barnes #1059256 Report a problem | ||
| 3/1/2009 | Listed for sale | $139,900+27.2%$106/sqft |
Source: Coldwell Banker** #1059256 Report a problem | ||
| 8/10/2005 | Sold | $110,000+1000%$83/sqft |
Source: Public Record Report a problem | ||
| 2/7/2005 | Sold | $10,000$8/sqft |
Source: Public Record Report a problem | ||
Public tax history
| Year | Property taxes | Tax assessment |
|---|---|---|
| 2025 | $2,267 +23.5% | $81,500 +29.7% |
| 2024 | $1,836 | $62,825 |
| 2023 | $1,836 | $62,825 |
| 2022 | $1,836 -4.3% | $62,825 -3.2% |
| 2021 | $1,917 +24.9% | $64,925 +60.2% |
| 2020 | $1,535 +37.5% | $40,525 |
| 2019 | $1,116 | $40,525 |
| 2018 | $1,116 | $40,525 |
| 2017 | $1,116 | $40,525 +65.2% |
| 2016 | $1,116 +16% | $24,525 |
| 2015 | $962 | $24,525 |
| 2014 | $962 | $24,525 |
| 2013 | -- | $24,525 -17.3% |
| 2012 | -- | $29,650 |
| 2011 | -- | $29,650 |
| 2010 | -- | $29,650 |
| 2009 | -- | $29,650 -13.5% |
| 2008 | -- | $34,275 |
| 2007 | -- | $34,275 |
| 2006 | -- | -- |
| 2005 | -- | -- |
| 2004 | -- | -- |
| 2003 | -- | -- |
| 2002 | -- | -- |
| 2001 | -- | -- |
| 2000 | -- | -- |
Find assessor info on the county website
Monthly payment
Est. payment
Payment breakdown
Explore the cost of this home by adjusting the details. Changes won't be saved.Climate risks
Neighborhood: Historic Old Hickory Village
Nearby schools
Schools provided by the listing agent
- Elementary: DuPont Elementary
- Middle: DuPont Hadley Middle
- High: McGavock Comp High School
Source: RealTracs MLS as distributed by MLS GRID. This data may not be complete. We recommend contacting the local school district to confirm school assignments for this home.
Similar homes
- $--4 bd2 ba1.5k sqft1310 Birdsall St, Old Hickory, TN 37138AuctionAuction.com 2
- $380,0003 bd3 ba1.5k sqft2031 Village Park Cir, Old Hickory, TN 37138For Sale
 MLS ID #3593212, Jamie Scott. RealTracs MLS as distributed by MLS GRID
 - $370,0003 bd2 ba1.4k sqft4004 Cumberland Ave, Old Hickory, TN 37138For Sale
 MLS ID #3514217, Kathy Comp. RealTracs MLS as distributed by MLS GRID
 - $340,0003 bd1 ba1k sqft100 Keeton Ave, Old Hickory, TN 37138For Sale
 MLS ID #3597244, Gary Ashton. RealTracs MLS as distributed by MLS GRID
 - $359,9003 bd2 ba1.2k sqft404 Lawrence St, Old Hickory, TN 37138For SaleMLS ID #3225832, Jenny-Faye Klooster. RealTracs MLS as distributed by MLS GRID
- $339,9003 bd1 ba1.5k sqft101 Newport Dr, Old Hickory, TN 37138For SaleMLS ID #3542772, Ann Small. RealTracs MLS as distributed by MLS GRID
- $359,9002 bd2 ba1.2k sqft114 Orchard Dr, Old Hickory, TN 37138For SaleMLS ID #3287542, Ironelly Mora. RealTracs MLS as distributed by MLS GRID
- $379,0003 bd3 ba1.4k sqft500 Grand Lagoon, Madison, TN 37115For SaleMLS ID #3245930, Edubina Arce. RealTracs MLS as distributed by MLS GRID
- $324,9003 bd3 ba1.4k sqft2412 Sayerville Ave, Old Hickory, TN 37138For SaleMLS ID #3598908, Traci Johnson Ardovino. RealTracs MLS as distributed by MLS GRID
- $364,9003 bd2 ba1.5k sqft104 Lagrange Dr, Hendersonville, TN 37075For SaleMLS ID #3319809, Bernie Gallerani. RealTracs MLS as distributed by MLS GRID
- $400,0003 bd2 ba1.4k sqft1005 Bettie Dr, Old Hickory, TN 37138For Sale
 MLS ID #246915, Cheryl Farley, Chord Real Estate. UCMLS
 - $350,0003 bd3 ba1.6k sqft3319 Old Hickory Blvd Unit 5, Old Hickory, TN 37138For SaleMLS ID #3592826, Katie Briggs. RealTracs MLS as distributed by MLS GRID
- $364,9003 bd1 ba1.2k sqft111 Hiller Dr, Old Hickory, TN 37138For SaleMLS ID #3516129, Brent Lewis Hastings. RealTracs MLS as distributed by MLS GRID
- $334,9003 bd1 ba1.3k sqft105 30th St, Old Hickory, TN 37138For SaleMLS ID #3530519, Lisa Stigliano. RealTracs MLS as distributed by MLS GRID
- $395,0006 bd2 ba1.9k sqft1003 Bryan St, Old Hickory, TN 37138For SaleMLS ID #3547744, Jill Weida. RealTracs MLS as distributed by MLS GRID
- $389,9002 bd2 ba1.5k sqft809 Bettie Dr, Old Hickory, TN 37138For SaleMLS ID #3261034, Carrie Johnson. RealTracs MLS as distributed by MLS GRID
- $330,0002 bd2 ba1k sqft603 Hadley Ave, Old Hickory, TN 37138For SaleMLS ID #3255069, Kathleen Timberlake. RealTracs MLS as distributed by MLS GRID
- $295,0003 bd1 ba1k sqft1205 Fuller St, Old Hickory, TN 37138For SaleMLS ID #3232920, John Zupancic. RealTracs MLS as distributed by MLS GRID
- $344,9003 bd2 ba1.3k sqft4018 Lafayette Ave, Old Hickory, TN 37138For SaleMLS ID #3285830, Robert Salmons. RealTracs MLS as distributed by MLS GRID
