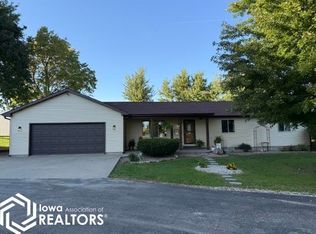
Here is your chance to own a home in the country. This 3 BR, 2 bath Ranch home sits on 4 AC m/l. There are fenced lots, outbuildings for livestock and or storage. The home has full partial finished basement including wood pellet stove in the family room ( very cozy) , rec room, office or how ever you want to use it. There is a stairway from utility room just off the garage and an open stairway from the living room.. The 2 car attached garage has heated floors with drain. The eat-in kitchen has island seating with stone counter, wood cabinets, laminate counters and appliances are included. The dining room addition can be formal or casual you choose , it has wood floors, and built in cabinets. The large designated laundry room has full length closet storage ( washer and dryer included) with full bath off of the laundry room, and entrance to garage. This acreage is located on a corner with large front yard, established trees. Just 1 mile off a hard surface road. Located in the Creston School District. Seller will install a new up to code septic system before closing. Furnace is a gas forced air system and central air. Pride of ownership shows around every corner of the home and acreage.
Contingent
$375,000
1007 140th Ave, Diagonal, IA 50851
3beds
2,112sqft
Single Family Residence
Built in 1960
4 Acres Lot
$-- Zestimate®
$178/sqft
$-- HOA
What's special
- 94 days
- 9
- 0
Zillow last checked:
Listing updated:
Listed by:
Connie Parrish 641-202-0198,
Maynes Real Estate Inc
Source: My State MLS,MLS#: 11878320
Facts & features
Interior
Bedrooms & bathrooms
- Bedrooms: 3
- Bathrooms: 2
- Full bathrooms: 2
Rooms
- Room types: Dining Room, First Floor Bathroom, First Floor Master Bedroom, Kitchen, Laundry Room, Living Room, Master Bedroom
Kitchen
- Features: Open, Laminate Counters
Basement
- Area: 1344
Heating
- Propane, Wood, Forced Air, Other
Cooling
- Central
Appliances
- Included: Dishwasher, Disposal, Dryer, Refrigerator, Microwave, Oven, Washer, Water Heater
Features
- Flooring: Hardwood, Carpet
- Basement: Partial,Garage,Partially Finished
- Has fireplace: No
- Fireplace features: Pellet Stove
Interior area
- Total structure area: 3,008
- Total interior livable area: 2,112 sqft
- Finished area above ground: 1,664
Property
Parking
- Total spaces: 2
- Parking features: Driveway, Attached
- Garage spaces: 2
- Has uncovered spaces: Yes
Features
- Stories: 1
- Patio & porch: Patio, Open Porch
- Exterior features: Utilities
- Has view: Yes
- View description: Farm
Lot
- Size: 4 Acres
- Features: Trees
Details
- Additional structures: Shed(s), Barn(s), General Outbuilding
- Parcel number: 004521
- Lease amount: $0
Construction
Type & style
- Home type: SingleFamily
- Architectural style: Ranch
- Property subtype: Single Family Residence
Materials
- Frame, Vinyl Siding
- Roof: Asphalt
Condition
- New construction: No
- Year built: 1960
- Major remodel year: 2001
Utilities & green energy
- Electric: Amps(0)
- Sewer: Private Septic
- Water: Municipal
Community & HOA
HOA
- Has HOA: No
Location
- Region: Diagonal
Financial & listing details
- Price per square foot: $178/sqft
- Tax assessed value: $190,709
- Annual tax amount: $2,308
- Date on market: 7/17/2026
- Date available: 06/22/2026
- Listing agreement: Exclusive
Estimated market value
Not available
Estimated sales range
Not available
$1,469/mo
Price history
Price history is unavailable.
Public tax history
| Year | Property taxes | Tax assessment |
|---|---|---|
| 2025 | $2,308 -6.6% | $190,709 +15.5% |
| 2024 | $2,472 -9.4% | $165,176 |
| 2023 | $2,728 +4.3% | $165,176 +27.5% |
| 2022 | $2,616 -1.3% | $129,505 +0.5% |
| 2021 | $2,650 -7.5% | $128,835 -3.6% |
| 2020 | $2,864 -7.6% | $133,655 +0.1% |
| 2019 | $3,101 +6.6% | $133,540 -17.4% |
| 2018 | $2,908 +2.8% | $161,735 |
| 2017 | $2,828 +7.9% | $161,735 +0.2% |
| 2016 | $2,620 | $161,415 +2.4% |
| 2015 | $2,620 +3.5% | $157,560 +0.8% |
| 2014 | $2,532 +25.7% | $156,370 |
| 2013 | $2,014 -2.3% | -- |
| 2012 | $2,062 -4.2% | -- |
| 2011 | $2,152 +3.7% | -- |
| 2010 | $2,076 -17.7% | -- |
| 2009 | $2,524 +5.3% | -- |
| 2008 | $2,398 +4.1% | -- |
| 2007 | $2,304 | -- |
Find assessor info on the county website
Monthly payment
Est. payment
Payment breakdown
Explore the cost of this home by adjusting the details. Changes won't be saved.Climate risks
Neighborhood: 50851
Nearby schools
Schools provided by the listing agent
- District: Creston Comm School District
Source: My State MLS. This data may not be complete. We recommend contacting the local school district to confirm school assignments for this home.
Similar homes
- $288,0003 bd3 ba1.7k sqft1714 Illinois St, Bedford, IA 50833Active
 MLS ID #6343540, Douglas Thompson, Red Brick Realty. NoCoast MLS as distributed by MLS GRID
 - $285,0003 bd2 ba1.5k sqft2678 190th St, Prescott, IA 50859For Sale
 MLS ID #750089, Diane Poore, Ellis Poore Real Estate Group. DMMLS
 - $385,0003 bd3 ba2.2k sqft1933 State Highway 148, Gravity, IA 50848Active
 MLS ID #6333499, Kindra Coleman, Trost Properties LLC. NoCoast MLS as distributed by MLS GRID
 - $307,5003 bd2 ba1.6k sqft903 Bluegrass Dr, Corning, IA 50841Active - Contingent
 MLS ID #6343458, Jamie McManis, Liberty Realty. NoCoast MLS as distributed by MLS GRID
