This charming 3-bedroom, 2-bath home on a nearly 1 acre corner lot has the kind of character people wish for and the updates they do not want to tackle themselves. Original woodwork and a cozy fireplace bring the charm, while a long list of improvements adds everyday comfort and peace of mind. So much of the heavy lifting has already been done, including major exterior updates like the roof, windows, gutters, front door, paint, landscaping, and sidewalk. Inside, flooring has been refreshed in key living spaces, both bathrooms have seen thoughtful updates, and the upstairs feels especially inviting with new flooring, fixtures, and mini-split systems for room-by-room comfort. Behind the scenes, the work is just as impressive, with updated wiring throughout, two hundred amp service, generator, camper hookup, replaced water and sewer lines, a new hot water heater, and foundation repairs. Add in the covered front porch, 12 x 25 carport, two storage sheds (12 x 20 & 10 x 12), and Bibbins Park just a short walk away, and this home has a lot to love. Come take a look and see how easy it would be to settle right in. Give us a call today to take a look! Price Reduced, Motivated Seller!
Active
Price cut: $20K (10/1)
$255,000
707 State St, Bedford, IA 50833
3beds
1,790sqft
Single Family Residence
Built in 1900
0.95 Acres Lot
$-- Zestimate®
$142/sqft
$-- HOA
What's special
Cozy fireplaceOriginal woodworkCovered front porch
- 154 days
- 104
- 2
Zillow last checked:
Listing updated:
Listed by:
Douglas Thompson 712-621-6464,
Red Brick Realty,
Morgan Walters,
Red Brick Realty
Source: NoCoast MLS as distributed by MLS GRID,MLS#: 6338173
Facts & features
Interior
Bedrooms & bathrooms
- Bedrooms: 3
- Bathrooms: 2
- Full bathrooms: 2
Heating
- Ductless, Fireplace(s), Forced Air
Cooling
- Central Air
Appliances
- Included: Range, Microwave, Exhaust Fan, Dishwasher, Refrigerator, Electric Water Heater
Features
- Flooring: Carpet, Hardwood
- Basement: Walk-Out Access,Full,Drainage System,Daylight,Block,Storage Space
- Number of fireplaces: 1
- Common walls with other units/homes: 1
Interior area
- Total interior livable area: 1,790 sqft
- Finished area above ground: 1,790
- Finished area below ground: 0
Property
Parking
- Parking features: Carport, Gravel, Storage
- Has carport: Yes
Accessibility
- Accessibility features: None
Features
- Levels: Two
Lot
- Size: 0.95 Acres
- Dimensions: 4 Lot's 126 x 132 66 x 126 66 x 126 66 x 126
- Features: Corner Lot, Wooded
Details
- Additional structures: Storage, Kennel/Dog Run, Other
- Parcel number: 0404000029000
- Zoning: Business/Commercial,Resi
Construction
Type & style
- Home type: SingleFamily
- Property subtype: Single Family Residence
Materials
- Wood Siding
- Roof: Shingle
Condition
- Year built: 1900
Utilities & green energy
- Electric: 200+ Amp Service, Circuit Breakers
- Sewer: Public Sewer
- Water: Public
Community & HOA
HOA
- Has HOA: No
Location
- Region: Bedford
Financial & listing details
- Price per square foot: $142/sqft
- Tax assessed value: $118,150
- Annual tax amount: $1,510
- Date on market: 5/12/2026
- Cumulative days on market: 155 days
- Road surface type: Paved
Estimated market value
Not available
Estimated sales range
Not available
Not available
Price history
| Date | Event | Price |
|---|---|---|
| 10/1/2026 | Price change | $255,000-7.3%$142/sqft |
Source:  NoCoast MLS as distributed by MLS GRID #6338173 Report a problem NoCoast MLS as distributed by MLS GRID #6338173 Report a problem | ||
| 5/12/2026 | Listed for sale | $275,000+685.7%$154/sqft |
Source: NoCoast MLS as distributed by MLS GRID #6338173 Report a problem | ||
| 8/11/2014 | Sold | $35,000-26.3%$20/sqft |
Source: NoCoast MLS as distributed by MLS GRID #5407737 Report a problem | ||
| 3/12/2014 | Listed for sale | $47,500$27/sqft |
Source: Listhub #16087 Report a problem | ||
Public tax history
| Year | Property taxes | Tax assessment |
|---|---|---|
| 2025 | $1,306 -0.8% | $118,150 +38.2% |
| 2024 | $1,316 +11.7% | $85,520 -2.1% |
| 2023 | $1,178 +3.9% | $87,360 +34.9% |
| 2022 | $1,134 +8.4% | $64,740 |
| 2021 | $1,046 +1.4% | $64,740 +16.1% |
| 2020 | $1,032 -2.8% | $55,770 |
| 2019 | $1,062 +3.9% | $55,770 |
| 2018 | $1,022 | $55,770 +20.4% |
| 2017 | $1,022 +23.4% | $46,330 |
| 2016 | $828 -19% | -- |
| 2015 | $1,022 +26.2% | $45,860 |
| 2014 | $810 +1.3% | $45,860 |
| 2013 | $800 -3.4% | -- |
| 2012 | $828 -14.6% | -- |
| 2011 | $970 +9% | -- |
| 2010 | $890 +17.7% | -- |
| 2009 | $756 +6.2% | -- |
| 2008 | $712 +3.5% | -- |
| 2007 | $688 +9.6% | -- |
| 2005 | $628 | -- |
Find assessor info on the county website
Monthly payment
Est. payment
Payment breakdown
Explore the cost of this home by adjusting the details. Changes won't be saved.Climate risks
Neighborhood: 50833

Similar homes
- $239,5004 bd2 ba2.1k sqft903 State St, Bedford, IA 50833Active
 MLS ID #6342442, Douglas Thompson, Red Brick Realty. NoCoast MLS as distributed by MLS GRID
 - $288,0003 bd3 ba1.7k sqft1714 Illinois St, Bedford, IA 50833Active
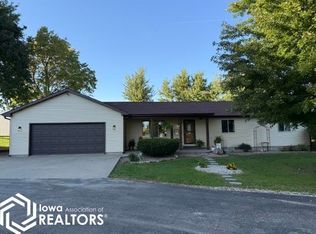 MLS ID #6343540, Douglas Thompson, Red Brick Realty. NoCoast MLS as distributed by MLS GRID
 - $232,5004 bd2 ba2.2k sqft709 King St, Bedford, IA 50833Active
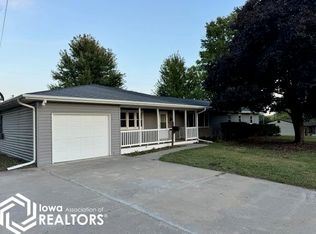 MLS ID #6332740, Douglas Thompson, Red Brick Realty. NoCoast MLS as distributed by MLS GRID
 - $159,9004 bd2 ba2.6k sqft907 Dodge St, Bedford, IA 50833Active
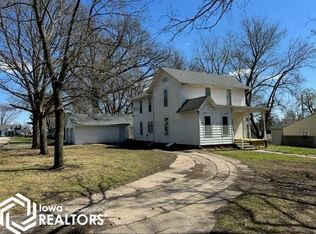 MLS ID #6337046, Douglas Thompson, Red Brick Realty. NoCoast MLS as distributed by MLS GRID
