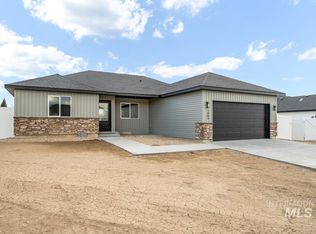
This beautifully designed home, built by CA Homes, Parade Winner, Magic Valley Builder's Parade of Homes, 2023, 2024, 2025 and offers an open-concept design with vaulted ceilings, 4 bedrooms, 2 baths, and 1482 sqft., of living space, with no other house being built behind this one. The home is thoughtfully appointed with quartz countertops, locally made soft-close cabinets, luxury vinyl plank flooring, and plush carpeting. The kitchen features a four-burner gas cooktop with a griddle and there is plenty of storage throughout the home. In addition, enjoy modern elegance from Pfister matte black plumbing fixtures throughout. The property is light and bright, and the 2-car garage is finished with baseboards! Bonus, front & rear sprinkler & Sod and vinyl fencing included. Discover your dream home in Stoney Ridge Subdivision, Jerome, Idaho!
Sold
Price Unknown
1007 23rd Ave E, Jerome, ID 83338
4beds
2baths
1,482sqft
Single Family Residence
Built in 2026
7,840 Square Feet Lot
$388,500 Zestimate®
$--/sqft
$2,137 Estimated rent
Home value
$388,500
$369,000 - $408,000
$2,137/mo
Zestimate® history
Owner options
List your home for rent
$2,137/mo
Rent Zestimate®
Find your next renter with Zillow Rental Manager. Plus, with online applications, you can quickly screen prospective tenants – for free.
$2,137/mo
Rent Zestimate®
Refinance and save
$150/mo
Est. payment
Refinancing to a lower rate could help reduce your monthly payments and save thousands over the life of the loan.
$150/mo
Est. payment
Explore your selling options
Work with a Zillow partner agent
Leverage their expertise and Zillow's premium Showcase listings to get your home seen by more buyers.
Get startedList with your own agent
Get your home in front of millions of buyers by listing it on Zillow.
Learn how to do itSell it yourself
Take full control of how buyers see your home on Zillow by listing For Sale by Owner (FSBO).
List your homeWhat's special
Open-concept designLocally made soft-close cabinetsQuartz countertopsPlush carpetingLuxury vinyl plank flooringVinyl fencingVaulted ceilings
Zillow last checked:
Listing updated:
Listed by:
Toni Woodley Main:208-734-1991,
Keller Williams Sun Valley Southern Idaho
Bought with:
Toni Woodley
Keller Williams Sun Valley Southern Idaho
Source: IMLS,MLS#: 98988595
Facts & features
Interior
Bedrooms & bathrooms
- Bedrooms: 4
- Bathrooms: 2
- Main level bathrooms: 2
- Main level bedrooms: 4
Primary bedroom
- Level: Main
Bedroom 2
- Level: Main
Bedroom 3
- Level: Main
Bedroom 4
- Level: Main
Kitchen
- Level: Main
Living room
- Level: Main
Heating
- Forced Air, Natural Gas
Cooling
- Central Air
Appliances
- Included: Gas Water Heater, Tank Water Heater, Dishwasher, Disposal, Microwave, Oven/Range Freestanding
Features
- Bath-Master, Bed-Master Main Level, Split Bedroom, Double Vanity, Walk-In Closet(s), Walk In Shower, Pantry, Kitchen Island, Quartz Counters, Number of Baths Main Level: 2
- Flooring: Carpet
- Has basement: No
- Has fireplace: No
Interior area
- Total structure area: 1,482
- Total interior livable area: 1,482 sqft
- Finished area above ground: 1,482
Property
Parking
- Total spaces: 2
- Parking features: Attached, Driveway
- Attached garage spaces: 2
- Has uncovered spaces: Yes
Features
- Levels: One
- Fencing: Full,Vinyl
Lot
- Size: 7,840 Square Feet
- Features: Standard Lot 6000-9999 SF, Sidewalks, Auto Sprinkler System, Full Sprinkler System, Pressurized Irrigation Sprinkler System
Details
- Parcel number: RPJ17570040110
Construction
Type & style
- Home type: SingleFamily
- Property subtype: Single Family Residence
Materials
- Stone, Vinyl Siding
- Foundation: Crawl Space
- Roof: Architectural Style
Condition
- New Construction
- New construction: Yes
- Year built: 2026
Details
- Builder name: CA Homes, LLC
Utilities & green energy
- Water: Public
- Utilities for property: Sewer Connected, Cable Connected, Broadband Internet
Community & HOA
Community
- Subdivision: Stoney Ridge
HOA
- Has HOA: Yes
- HOA fee: $150 annually
Location
- Region: Jerome
Financial & listing details
- Date on market: 6/2/2026
- Listing terms: Cash,Conventional,1031 Exchange,FHA,VA Loan
- Ownership: Fee Simple
- Road surface type: Paved
Price history
Price history is unavailable.
Public tax history
Tax history is unavailable.
Neighborhood: 83338
Nearby homes
- $389,0003 bd2 ba1.4k sqft1011 23rd Ave E, Jerome, ID 83338New Construction

- $--4 bd2 ba1.4k sqft1003 E 23rd Avenue Block LOT 12-4, Jerome, ID 83338Sold
- $--4 bd2 ba1.5k sqft925 E 23rd Avenue Block LOT 14-4, Jerome, ID 83338Sold

- $322,9003 bd2 ba1.3k sqft1010 22nd Ave E, Jerome, ID 83338Off Market
- $319,8003 bd2 ba1.3k sqft1010 22nd Ave N, Jerome, ID 83338Off Market
- $40-- bd-- ba-- sqft1002 22nd Ave E, Jerome, ID 83338Off Market
- $--4 bd2 ba1.4k sqft929 E 23rd Avenue Block LOT 13-4, Jerome, ID 83338Sold
- $--3 bd2 ba1.8k sqft2405 Jackson St N, Jerome, ID 83338Sold
Nearby schools
GreatSchools rating
- NAJefferson Elementary SchoolGrades: K-5Distance: 1.1 mi
- 1/10Jerome Middle SchoolGrades: 6-8Distance: 1.3 mi
- 4/10Jerome High SchoolGrades: 9-12Distance: 1.3 mi
Schools provided by the listing agent
- Elementary: Horizon Jerome
- Middle: Jerome
- High: Jerome
- District: Jerome School District #261
Source: IMLS. This data may not be complete. We recommend contacting the local school district to confirm school assignments for this home.
Sell for more on Zillow
Get a Zillow Showcase℠ listing at no additional cost and you could sell for .
$388,500
2% more
+$7,770
With Zillow Showcase(estimated)
$396,270
Sell for more on Zillow
Get a Zillow Showcase℠ listing at no additional cost and you could sell for .
$388,500
2% more
+$7,770
With Zillow Showcase(estimated)
$396,270
- Idaho
- Jerome County
- Jerome
- 83338
- 1007 23rd Ave E
