Imagine stepping into your ideal living space in Jerome, Idaho, where every detail reflects thoughtful craftmanship by CA Homes. Presenting The Lucy floor plan, this stunning 3-bedroom, 2-bathroom home features 1,414 sqft of comfortable living. It's open floor concept and vaulted ceilings create an inviting atmosphere enhancing the feeling of spaciousness, allowing natural light to flood the living areas, making every corner feel bright and airy. Enjoy beautiful luxury vinyl flooring throughout, quartz countertops, and modern black accents that add a touch of contrast with the overall color scheme. Master suite designed for everyday functionality featuring dual vanities that provide ample space and built in shelves for convenient closet storage. Step outside to a fully fenced and landscaped front and back yard perfect for outdoor enjoyment and entertaining under the covered back patio. Corner lot with space for RV parking! Wait there is more the garage is completely finished with baseboards a rare perk that sets this home apart from others! Don't miss the opportunity to make The Lucy your home today!
Active
Price cut: $5K (9/25)
$389,000
1011 23rd Ave E, Jerome, ID 83338
3beds
2baths
1,414sqft
Single Family Residence
Built in 2026
7,840 Square Feet Lot
$388,700 Zestimate®
$275/sqft
$16/mo HOA
What's special
Open floor conceptModern black accentsQuartz countertopsSpace for rv parkingCovered back patioLuxury vinyl flooring throughoutCorner lot
- 58 days
- 98
- 19
Zillow last checked:
Listing updated:
Listed by:
Dayana Lopez Main:208-732-0208,
208 Real Estate, LLC - Twin Falls
Source: IMLS,MLS#: 99000175
Facts & features
Interior
Bedrooms & bathrooms
- Bedrooms: 3
- Bathrooms: 2
- Main level bathrooms: 2
- Main level bedrooms: 3
Primary bedroom
- Level: Main
Bedroom 2
- Level: Main
Bedroom 3
- Level: Main
Kitchen
- Level: Main
Living room
- Level: Main
Heating
- Forced Air, Natural Gas
Cooling
- Central Air
Appliances
- Included: Gas Water Heater, Dishwasher, Disposal, Microwave, Gas Range
Features
- Bath-Master, Pantry, Kitchen Island, Quartz Counters, Number of Baths Main Level: 2
- Has basement: No
- Has fireplace: No
Interior area
- Total structure area: 1,414
- Total interior livable area: 1,414 sqft
- Finished area above ground: 1,414
Property
Parking
- Total spaces: 2
- Parking features: Attached, RV Access/Parking, Driveway
- Attached garage spaces: 2
- Has uncovered spaces: Yes
- Details: Garage Door: 18'x8'
Features
- Levels: One
- Stories: 1
- Fencing: Full,Vinyl
Lot
- Size: 7,840 Square Feet
- Dimensions: 111 x 72
- Features: Standard Lot 6000-9999 SF, Garden, Sidewalks, Corner Lot, Auto Sprinkler System, Pressurized Irrigation Sprinkler System
Details
- Parcel number: RPJ17570040100
Construction
Type & style
- Home type: SingleFamily
- Property subtype: Single Family Residence
Materials
- Frame, Stone, Stucco, Vinyl Siding
- Foundation: Crawl Space
- Roof: Composition
Condition
- New Construction
- New construction: Yes
- Year built: 2026
Details
- Builder name: CA Homes
Utilities & green energy
- Water: Public
- Utilities for property: Sewer Connected
Community & HOA
Community
- Subdivision: Stoney Ridge
HOA
- Has HOA: Yes
- HOA fee: $195 annually
Location
- Region: Jerome
Financial & listing details
- Price per square foot: $275/sqft
- Annual tax amount: $630
- Date on market: 9/9/2026
- Listing terms: Consider All
- Ownership: Fee Simple
Estimated market value
$388,700
$369,000 - $408,000
$2,135/mo
Price history
Price history is unavailable.
Public tax history
Tax history is unavailable.
Monthly payment
Est. payment
Payment breakdown
Explore the cost of this home by adjusting the details. Changes won't be saved.Climate risks
Neighborhood: 83338
Nearby schools
Schools provided by the listing agent
- Elementary: Jefferson (Jerome)
- Middle: Jerome
- High: Jerome
- District: Jerome School District #261
Source: IMLS. This data may not be complete. We recommend contacting the local school district to confirm school assignments for this home.


Similar homes
- $375,0004 bd2 ba1.4k sqft1508 N Alder St, Jerome, ID 83338Active
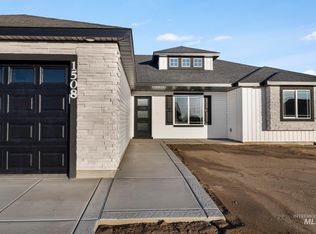 MLS ID #99005498, Jacqueline Walker, Keller Williams Sun Valley Southern Idaho. IMLS
- $379,9003 bd2 ba1.4k sqft910 23rd Ave E, Jerome, ID 83338Active
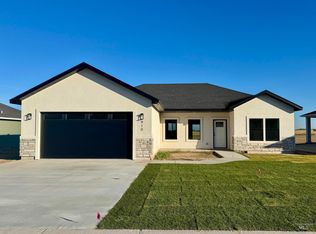 MLS ID #98972690, Cliff Jaro, Out West Realty. IMLS
- $379,0003 bd2 ba1.4k sqft2006 Trae St, Jerome, ID 83338Active
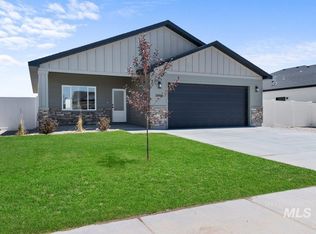 MLS ID #98987438, Toni Woodley, Keller Williams Sun Valley Southern Idaho. IMLS
- $389,9004 bd2 ba1.5k sqft2003 Regan St, Jerome, ID 83338Active
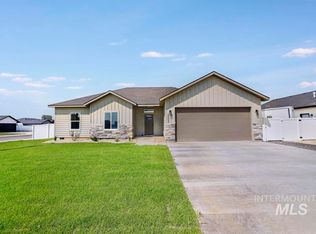 MLS ID #98986962, Gary Shook, Coldwell Banker Distinctive Properties. IMLS
