Experience the perfect blend of modern craftsmanship and functional design in this stunning new construction home by a premier Magic Valley builder. This move-in ready 4-bedroom, 2-bathroom residence offers 1,647 sq. ft. of high-end living space ideal for families, first-time buyers, and professionals seeking Magic Valley real estate. The open-concept great room features soaring vaulted ceilings flowing seamlessly into a chef-inspired kitchen with premium granite countertops, custom-stained cabinetry with crown molding, a tile backsplash, and a large center island perfect for entertaining. The spacious primary suite offers a luxurious en-suite with dual vanities and a custom-tiled walk-in shower. Three additional bedrooms provide flexible space for a growing family or dedicated home office. Enjoy the covered rear deck with a rare permanent advantage, this property backs open athletic fields, ensuring no rear residential neighbors and a lasting sense of open space, privacy, and scenic views. Features include central air conditioning, efficient natural gas heating, and a striking stone and wood-style exterior with outstanding curb appeal. Searching for new homes in Southern Idaho, Magic Valley new construction, Idaho single-family homes, or move-in ready houses with modern finishes? This home checks every box. Welcome to the best of Magic Valley living!
Active
Price cut: $2.8K (10/2)
$412,000
501 Lyndon St N, Jerome, ID 83338
4beds
2baths
1,647sqft
Single Family Residence
Built in 2026
7,840 Square Feet Lot
$411,300 Zestimate®
$250/sqft
$13/mo HOA
What's special
- 174 days
- 126
- 10
Zillow last checked:
Listing updated:
Listed by:
Moises Garcia Main:208-733-7653,
Westerra Real Estate Group,
Brett Bartholomew 208-421-4503,
Westerra Real Estate Group
Source: IMLS,MLS#: 98984732
Facts & features
Interior
Bedrooms & bathrooms
- Bedrooms: 4
- Bathrooms: 2
- Main level bathrooms: 2
- Main level bedrooms: 4
Primary bedroom
- Level: Main
Bedroom 2
- Level: Main
Bedroom 3
- Level: Main
Bedroom 4
- Level: Main
Kitchen
- Level: Main
Living room
- Level: Main
Heating
- Forced Air, Natural Gas
Cooling
- Central Air
Appliances
- Included: Gas Water Heater, Dishwasher, Disposal, Microwave, Gas Oven, Gas Range
Features
- Bath-Master, Bed-Master Main Level, Split Bedroom, Walk-In Closet(s), Kitchen Island, Granite Counters, Number of Baths Main Level: 2
- Has basement: No
- Has fireplace: No
Interior area
- Total structure area: 1,647
- Total interior livable area: 1,647 sqft
- Finished area above ground: 1,647
- Finished area below ground: 0
Property
Parking
- Total spaces: 2
- Parking features: Attached
- Attached garage spaces: 2
Features
- Levels: Single with Below Grade
- Patio & porch: Covered Patio/Deck
- Fencing: Vinyl
Lot
- Size: 7,840 Square Feet
- Dimensions: 65' x 142'
- Features: Standard Lot 6000-9999 SF, Sidewalks, Pressurized Irrigation Sprinkler System
Details
- Parcel number: RPJ15100030180
- Zoning: R1
Construction
Type & style
- Home type: SingleFamily
- Property subtype: Single Family Residence
Materials
- Frame, Stone, Synthetic, Vinyl Siding
- Foundation: Crawl Space
- Roof: Composition
Condition
- Year built: 2026
Utilities & green energy
- Water: Public
- Utilities for property: Sewer Connected
Community & HOA
Community
- Subdivision: Maple Ridge
HOA
- Has HOA: Yes
- HOA fee: $150 annually
Location
- Region: Jerome
Financial & listing details
- Price per square foot: $250/sqft
- Tax assessed value: $42,073
- Annual tax amount: $595
- Date on market: 5/4/2026
- Listing terms: Cash,Consider All,FHA,USDA Loan,VA Loan
- Ownership: Fee Simple,Fractional Ownership: No
- Road surface type: Paved
Estimated market value
$411,300
$391,000 - $432,000
$2,198/mo
Price history
Price history is unavailable.
Public tax history
| Year | Property taxes | Tax assessment |
|---|---|---|
| 2025 | $571 -4.1% | $42,073 |
| 2024 | $595 +2.3% | $42,073 |
| 2023 | $582 +673.4% | $42,073 +900.1% |
| 2022 | $75 -10.4% | $4,207 +10% |
| 2021 | $84 +34.4% | $3,823 +50% |
| 2019 | $63 | $2,549 |
| 2018 | $63 -3.8% | $2,549 |
| 2016 | $65 -2.1% | $2,549 |
| 2014 | $66 +7.1% | $2,549 |
| 2013 | $62 -1.7% | $2,549 0% |
| 2012 | $63 | $2,550 -36.3% |
| 2011 | -- | $4,000 |
| 2010 | -- | $4,000 |
Find assessor info on the county website
Monthly payment
Est. payment
Payment breakdown
Explore the cost of this home by adjusting the details. Changes won't be saved.Climate risks
Neighborhood: 83338
Nearby schools
Schools provided by the listing agent
- Elementary: Summit
- Middle: Jerome
- High: Jerome
- District: Jerome School District #261
Source: IMLS. This data may not be complete. We recommend contacting the local school district to confirm school assignments for this home.

Similar homes
- $414,9004 bd2 ba1.8k sqft1204 5th Ave E, Jerome, ID 83338Active
 MLS ID #98984117, Lisa Lekkerkerk, Equity Northwest Real Estate - Southern Idaho. IMLS
 - $429,9004 bd2 ba1.5k sqft1331 E 19th Avenue Block #9-lot 4, Jerome, ID 83338Active
 MLS ID #98981044, Toni Woodley, Keller Williams Sun Valley Southern Idaho. IMLS
 - $389,9004 bd2 ba1.5k sqft2003 Regan St, Jerome, ID 83338Active
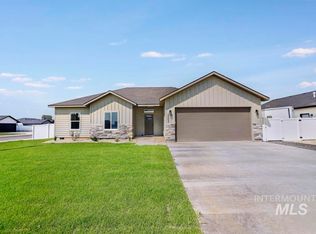 MLS ID #98986962, Gary Shook, Coldwell Banker Distinctive Properties. IMLS
 - $389,9004 bd2 ba1.5k sqft2006 Regan St, Jerome, ID 83338Active
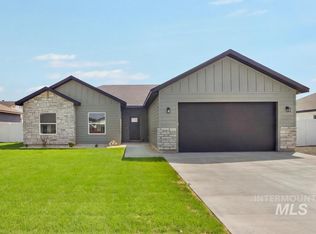 MLS ID #98986966, Gary Shook, Coldwell Banker Distinctive Properties. IMLS
