MOVE IN READY IMMACULATE HOME featuring a desirable split floor plan designed for both comfort and privacy. The spacious great room flows seamlessly into the open kitchen and large dining area perfect for entertaining or everyday living. Updates include LVP flooring, master bedroom carpet, extended patio, kitchen & bathroom hardware, boxes on front pillars, fresh paint, dishwasher, (2022) along with some recently updated fixtures. Step outside to a peaceful backyard with patio ready for outdoor enjoyment with updated iron fence on back of property. The inviting front porch is the perfect spot to unwind and enjoy warm summer evenings. This move in ready home is ready for you to make it your own. Staging photos AI generated BTVAI
Active
Price cut: $10K (9/3)
$414,900
1204 5th Ave E, Jerome, ID 83338
4beds
2baths
1,845sqft
Single Family Residence
Built in 2016
0.25 Acres Lot
$-- Zestimate®
$225/sqft
$17/mo HOA
What's special
Recently updated fixturesFresh paintLvp flooringExtended patioMaster bedroom carpetKitchen and bathroom hardware
- 171 days
- 176
- 21
Zillow last checked:
Listing updated:
Listed by:
Lisa Lekkerkerk Cell:208-320-2378,
Equity Northwest Real Estate - Southern Idaho
Source: IMLS,MLS#: 98984117
Facts & features
Interior
Bedrooms & bathrooms
- Bedrooms: 4
- Bathrooms: 2
- Main level bathrooms: 2
- Main level bedrooms: 4
Primary bedroom
- Level: Main
Bedroom 2
- Level: Main
Bedroom 3
- Level: Main
Bedroom 4
- Level: Main
Heating
- Forced Air, Natural Gas
Cooling
- Central Air
Appliances
- Included: Gas Water Heater, Dishwasher, Disposal, Microwave, Oven/Range Freestanding, Refrigerator
Features
- Bath-Master, Split Bedroom, Family Room, Double Vanity, Walk-In Closet(s), Breakfast Bar, Pantry, Laminate Counters, Number of Baths Main Level: 2
- Flooring: Carpet
- Has basement: No
- Has fireplace: No
Interior area
- Total structure area: 1,845
- Total interior livable area: 1,845 sqft
- Finished area above ground: 1,845
- Finished area below ground: 0
Property
Parking
- Total spaces: 2
- Parking features: Attached, Driveway
- Attached garage spaces: 2
- Has uncovered spaces: Yes
Features
- Levels: One
- Patio & porch: Covered Patio/Deck
- Fencing: Full,Metal,Vinyl,Wood
Lot
- Size: 0.25 Acres
- Features: 10000 SF - .49 AC, Irrigation Available, Sidewalks, Auto Sprinkler System, Full Sprinkler System, Pressurized Irrigation Sprinkler System
Details
- Additional structures: Shed(s)
- Parcel number: RPJ15100010090
Construction
Type & style
- Home type: SingleFamily
- Property subtype: Single Family Residence
Materials
- Frame, Stone, Vinyl Siding
- Foundation: Crawl Space
- Roof: Composition
Condition
- Year built: 2016
Utilities & green energy
- Water: Public
- Utilities for property: Sewer Connected
Community & HOA
Community
- Subdivision: Maple Ridge
HOA
- Has HOA: Yes
- HOA fee: $200 annually
Location
- Region: Jerome
Financial & listing details
- Price per square foot: $225/sqft
- Tax assessed value: $365,624
- Annual tax amount: $2,934
- Date on market: 4/30/2026
- Listing terms: Cash,Conventional,1031 Exchange,FHA,USDA Loan,VA Loan
- Ownership: Fee Simple,Fractional Ownership: No
- Road surface type: Paved
Estimated market value
Not available
Estimated sales range
Not available
Not available
Price history
Price history is unavailable.
Public tax history
| Year | Property taxes | Tax assessment |
|---|---|---|
| 2025 | $2,935 -3.5% | $365,624 |
| 2024 | $3,040 +11.6% | $365,624 -0.9% |
| 2023 | $2,725 -13.3% | $368,995 +14% |
| 2022 | $3,143 +11.1% | $323,539 +16.5% |
| 2021 | $2,829 -0.5% | $277,599 +18.3% |
| 2019 | $2,843 | $234,755 +815.8% |
| 2018 | $2,843 +16% | $25,635 |
| 2016 | $2,452 +133.6% | $25,635 |
| 2014 | $1,049 +97.3% | $25,635 |
| 2013 | $532 -1.9% | $25,635 0% |
| 2012 | $542 | $25,640 -35.9% |
| 2011 | -- | $40,000 |
| 2010 | -- | $40,000 |
Find assessor info on the county website
Monthly payment
Est. payment
Payment breakdown
Explore the cost of this home by adjusting the details. Changes won't be saved.Climate risks
Neighborhood: 83338
Nearby schools
Schools provided by the listing agent
- Elementary: Summit
- Middle: Jerome
- High: Jerome
- District: Jerome School District #261
Source: IMLS. This data may not be complete. We recommend contacting the local school district to confirm school assignments for this home.

Similar homes
- $412,0004 bd2 ba1.6k sqft501 Lyndon St N, Jerome, ID 83338Active
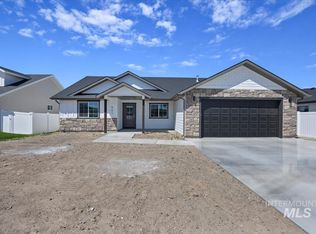 MLS ID #98984732, Moises Garcia, Westerra Real Estate Group. IMLS
 - $419,9003 bd2 ba1.6k sqft820 Owl Ct, Jerome, ID 83338Active
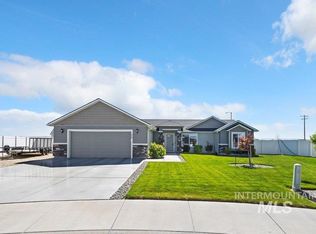 MLS ID #98979282, John Kullhem, IdaHome Realty. IMLS
 - $429,9004 bd2 ba1.5k sqft1331 E 19th Avenue Block #9-lot 4, Jerome, ID 83338Active
 MLS ID #98981044, Toni Woodley, Keller Williams Sun Valley Southern Idaho. IMLS
 - $425,0003 bd2 ba1.7k sqft183 Rainbow Dr, Jerome, ID 83338Active
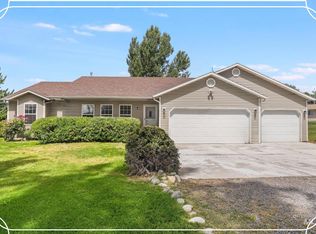 MLS ID #98992529, Carol Jones, Keller Williams Sun Valley Southern Idaho. IMLS
