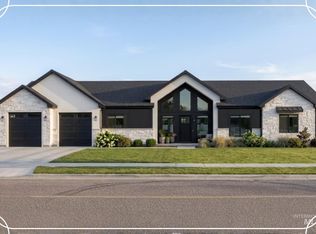
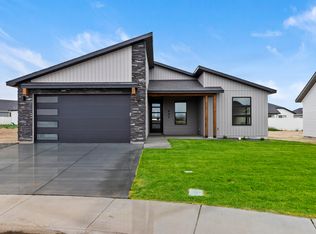
CONSTRUCTION COMPLETED! GRANITE Countertops, MULTIPLE Living Spaces!! This NEW Construction home offers a thoughtfully planned layout with room to spread out. The main level features a private primary suite for added separation, while upstairs includes additional bedrooms and a dedicated FAMILY/RECREATION ROOM that creates flexible space for guests, hobbies, entertainment, or everyday living. All of this sits on a 1/4-acre lot with a 3-CAR Garage and RV PARKING. The kitchen will showcase GRANITE countertops, ample cabinetry, and a functional design that works well for both everyday meals and gatherings. Generous room sizes and quality finishes throughout create a clean, comfortable feel. Located in a new neighborhood close to schools and everyday conveniences, this home also includes FULL LANDSCAPING with fencing, RV gates, sprinklers, front yard sod, and backyard seed already in place, giving you a ready-to-use outdoor space from day one. With completed landscaping, flexible living spaces, and a large yard, this home is designed to fit a variety of lifestyles.
Active
Price cut: $17.5K (10/21)
$447,500
931 E Ave E, Jerome, ID 83338
3beds
3baths
1,788sqft
Single Family Residence
Built in 2026
0.27 Acres Lot
$-- Zestimate®
$250/sqft
$17/mo HOA
What's special
Rv parkingMultiple living spacesQuality finishes throughoutRv gatesFull landscaping with fencingGenerous room sizesBackyard seed
- 153 days
- 301
- 14
Zillow last checked:
Listing updated:
Listed by:
Aaron Miskin aaron.ortongroup@gmail.com,
Keller Williams Sun Valley Southern Idaho
Source: IMLS,MLS#: 98987513
Facts & features
Interior
Bedrooms & bathrooms
- Bedrooms: 3
- Bathrooms: 3
- Main level bathrooms: 1
- Main level bedrooms: 1
Primary bedroom
- Level: Main
- Area: 156
- Dimensions: 13 x 12
Bedroom 2
- Level: Upper
- Area: 120
- Dimensions: 12 x 10
Bedroom 3
- Level: Upper
- Area: 120
- Dimensions: 12 x 10
Kitchen
- Level: Main
- Area: 154
- Dimensions: 11 x 14
Heating
- Forced Air, Natural Gas
Cooling
- Central Air
Appliances
- Included: Gas Water Heater, Dishwasher, Disposal, Microwave, Oven/Range Freestanding
Features
- Bath-Master, Bed-Master Main Level, Family Room, Great Room, Rec/Bonus, Double Vanity, Walk-In Closet(s), Breakfast Bar, Pantry, Kitchen Island, Granite Counters, Number of Baths Main Level: 1, Number of Baths Upper Level: 1, Bonus Room Size: 12x10, Bonus Room Level: Upper
- Flooring: Carpet, Laminate
- Has basement: No
- Number of fireplaces: 1
- Fireplace features: One, Other
Interior area
- Total structure area: 1,788
- Total interior livable area: 1,788 sqft
- Finished area above ground: 1,788
- Finished area below ground: 0
Property
Parking
- Total spaces: 3
- Parking features: Attached, RV Access/Parking, Driveway
- Attached garage spaces: 3
- Has uncovered spaces: Yes
Features
- Levels: Two
- Patio & porch: Covered Patio/Deck
- Fencing: Full,Vinyl
Lot
- Size: 0.27 Acres
- Dimensions: 125 x 95
- Features: 10000 SF - .49 AC, Garden, Sidewalks, Auto Sprinkler System, Full Sprinkler System, Pressurized Irrigation Sprinkler System
Details
- Parcel number: RPJ1245004007AA
Construction
Type & style
- Home type: SingleFamily
- Property subtype: Single Family Residence
Materials
- Frame, Stone, Vinyl Siding
- Foundation: Crawl Space
- Roof: Composition,Architectural Style
Condition
- New Construction
- New construction: Yes
- Year built: 2026
Details
- Builder name: Twin Capital Homes
Utilities & green energy
- Water: Public
- Utilities for property: Sewer Connected, Cable Connected, Broadband Internet
Community & HOA
Community
- Subdivision: Glen Eagle
HOA
- Has HOA: Yes
- HOA fee: $200 annually
Location
- Region: Jerome
Financial & listing details
- Price per square foot: $250/sqft
- Tax assessed value: $2,570
- Annual tax amount: $10
- Date on market: 5/22/2026
- Listing terms: Conventional,FHA,USDA Loan,VA Loan
- Ownership: Fee Simple
- Road surface type: Paved
Estimated market value
Not available
Estimated sales range
Not available
Not available
Price history
Price history is unavailable.
Public tax history
| Year | Property taxes | Tax assessment |
|---|---|---|
| 2019 | $142 | -- |
| 2018 | $142 +91.6% | $2,570 |
| 2016 | $74 +121.2% | $2,570 |
| 2014 | $34 -46.5% | $2,570 |
| 2013 | $63 -1.7% | $2,570 |
| 2012 | $64 | $2,570 -49.5% |
| 2011 | -- | $5,090 |
| 2010 | -- | $5,090 |
Find assessor info on the county website
Monthly payment
Est. payment
Payment breakdown
Explore the cost of this home by adjusting the details. Changes won't be saved.Climate risks
Neighborhood: 83338
Nearby schools
Schools provided by the listing agent
- Elementary: Jefferson (Jerome)
- Middle: Jerome
- High: Jerome
- District: Jerome School District #261
Source: IMLS. This data may not be complete. We recommend contacting the local school district to confirm school assignments for this home.

Similar homes
- $438,0003 bd2 ba1.7k sqft1517 N Birch St #Bmaunl, Jerome, ID 83338Active
 MLS ID #98984558, Isabel Marquez-avitia, Sweet Group Realty. IMLS
 - $418,0003 bd2 ba1.4k sqft1330 19th Ave E, Jerome, ID 83338Active
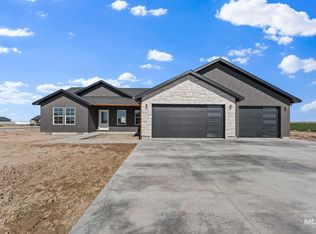 MLS ID #98978264, Isabel Marquez-avitia, Sweet Group Realty. IMLS
 - from $509,9004 bd3 ba1.8k sqftPoplar Plan, Pheasant Heights, Jerome, ID 83338New Construction
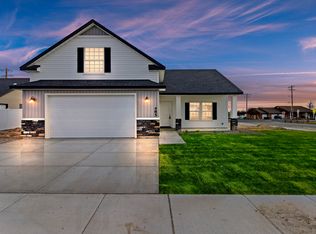 Wolverton Homes
 - from $389,9003 bd2 ba1.4k sqftJade Plan, Pheasant Heights, Jerome, ID 83338New Construction
 Wolverton Homes
