UPGRADED, IMMACULATE & MOVE-IN READY! Welcome to Z-Country Estates, where this beautifully maintained home offers upgrades you rarely find at this price point! The spacious single-level split floor plan features 3 bedrooms, 2 bathrooms, vaulted ceilings, and a fully insulated 3-car garage with NO steps to the laundry room. The upgraded kitchen boasts quartz countertops, reverse osmosis water filtration, and brand new appliances with a 2-year warranty. Enjoy luxury vinyl plank flooring, plush bedroom carpet, tiled bathrooms, and a stunning primary suite with a roll-in shower, dual vanities, oversized closets, and abundant storage. Outside, you'll find full stucco, beautifully landscaped front and back yards, sod, sprinklers, white vinyl fencing, and a natural gas line ready for your fire pit. Owned water softener included! This spotless, pet-free home has been exceptionally cared for and is ready for its next owner. Don’t miss it—come see it today!
Active
Price cut: $10K (9/23)
$449,000
1374 Zephlyn St, Twin Falls, ID 83301
3beds
2baths
1,493sqft
Single Family Residence
Built in 2024
6,969 Square Feet Lot
$-- Zestimate®
$301/sqft
$25/mo HOA
What's special
Roll-in showerReverse osmosis water filtrationFull stuccoQuartz countertopsAbundant storageNatural gas lineOversized closets
- 40 days
- 100
- 5
Zillow last checked:
Listing updated:
Listed by:
Justin Winson Cell:208-280-4663,
Silvercreek Realty Group,
Taylor Winson Cook 208-731-8304,
Silvercreek Realty Group
Source: IMLS,MLS#: 98999044
Facts & features
Interior
Bedrooms & bathrooms
- Bedrooms: 3
- Bathrooms: 2
- Main level bathrooms: 2
- Main level bedrooms: 3
Primary bedroom
- Level: Main
Bedroom 2
- Level: Main
Bedroom 3
- Level: Main
Heating
- Forced Air, Natural Gas
Cooling
- Central Air
Appliances
- Included: Gas Water Heater, Dishwasher, Disposal, Oven/Range Freestanding, Refrigerator, Water Softener Owned
Features
- Bath-Master, Bed-Master Main Level, Split Bedroom, Great Room, Double Vanity, Walk-In Closet(s), Pantry, Kitchen Island, Number of Baths Main Level: 2
- Flooring: Tile, Carpet
- Has basement: No
- Has fireplace: No
Interior area
- Total structure area: 1,493
- Total interior livable area: 1,493 sqft
- Finished area above ground: 1,493
- Finished area below ground: 0
Property
Parking
- Total spaces: 3
- Parking features: Attached, Driveway
- Attached garage spaces: 3
- Has uncovered spaces: Yes
Accessibility
- Accessibility features: Roll In Shower, Accessible Hallway(s)
Features
- Levels: One
- Patio & porch: Covered Patio/Deck
- Fencing: Partial,Vinyl
Lot
- Size: 6,969 Square Feet
- Features: Standard Lot 6000-9999 SF, Garden, Sidewalks, Auto Sprinkler System, Pressurized Irrigation Sprinkler System
Details
- Parcel number: RPT60510040140
- Lease amount: $0
- Zoning: single
Construction
Type & style
- Home type: SingleFamily
- Property subtype: Single Family Residence
Materials
- Frame, Stone, Stucco
- Foundation: Crawl Space
- Roof: Composition
Condition
- Year built: 2024
Details
- Builder name: J. Zernickow
Utilities & green energy
- Water: Public
- Utilities for property: Sewer Connected, Cable Connected, Broadband Internet
Community & HOA
Community
- Subdivision: Z Country Estates
HOA
- Has HOA: Yes
- HOA fee: $25 monthly
Location
- Region: Twin Falls
Financial & listing details
- Price per square foot: $301/sqft
- Tax assessed value: $405,061
- Annual tax amount: $3,006
- Date on market: 8/28/2026
- Listing terms: Cash,Conventional,FHA,VA Loan
- Ownership: Fee Simple
- Road surface type: Paved
Estimated market value
Not available
Estimated sales range
Not available
Not available
Price history
Price history is unavailable.
Public tax history
| Year | Property taxes | Tax assessment |
|---|---|---|
| 2025 | $3,007 +1622.3% | $405,061 +522.6% |
| 2024 | $175 +1.6% | $65,058 |
| 2023 | $172 +3.6% | $65,058 +348.6% |
| 2022 | $166 +3460.9% | $14,501 +4460.1% |
| 2021 | $5 -4.5% | $318 -3.3% |
| 2020 | $5 | $329 |
Find assessor info on the county website
Monthly payment
Est. payment
Payment breakdown
Explore the cost of this home by adjusting the details. Changes won't be saved.Climate risks
Neighborhood: 83301
Nearby schools
Schools provided by the listing agent
- Elementary: Oregon Trail
- Middle: South Hills
- High: Twin Falls
- District: Twin Falls School District #411
Source: IMLS. This data may not be complete. We recommend contacting the local school district to confirm school assignments for this home.

Similar homes
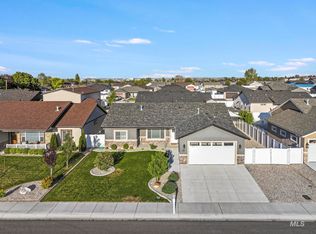
- $449,9004 bd2 ba1.7k sqft1356 Jump St, Twin Falls, ID 83301Active
 MLS ID #98995578, Carissa Morgan, IdaHome Realty. IMLS
 - $385,0003 bd2 ba1.6k sqft253 Coronado Ave, Twin Falls, ID 83301Active
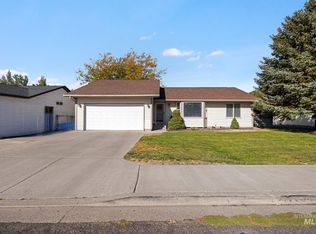 MLS ID #99002562, Ben Ramirez, Berkshire Hathaway HomeServices Idaho Homes & Properties. IMLS
 - $449,9003 bd2 ba1.4k sqft284 Sandi Rd, Twin Falls, ID 83301Active
 MLS ID #98966559, Justin Winson, Silvercreek Realty Group. IMLS
 - $439,9003 bd2 ba1.4k sqft1442 Haizlee Way, Twin Falls, ID 83301Active
 MLS ID #98981525, Justin Winson, Silvercreek Realty Group. IMLS
