Beautifully updated and thoughtfully designed. Step inside and discover a home designed for comfortable living and effortless entertaining. This beautifully updated single level home offers desirable split bedroom floor plan and two spacious gathering areas, giving everyone room to relax and enjoy. With vaulted ceilings to enhance the open airy feel and upgraded LVP flooring that flows throughout the home. The stylish renovated kitchen is a standout, offering exceptional storage with abundant cabinetry, drawers and convenient pull out shelving. A generous island provided uninterrupted countertop space complemented by stylish finishes, updated fixtures and a galley sink. The private primary suite is thoughtfully separated from the additional bedrooms, and both bathrooms have been tastefully updated. A charming bay window bump out adds natural light, character and dimension to the living room. The bonus room opens directly to the patio, creating an effortless connection to the outdoor living space. Many furnishings, above ground garden box and patio pots are included, adding even more value and convenience to this move in ready home. Seller is offering $10,000 credit toward buyer closing cost, rate buy down or other allowable concessions with acceptable offer.
Active
$385,000
253 Coronado Ave, Twin Falls, ID 83301
3beds
2baths
1,668sqft
Single Family Residence
Built in 1993
9,626 Square Feet Lot
$378,100 Zestimate®
$231/sqft
$-- HOA
What's special
Stylish renovated kitchenThoughtfully designedGalley sinkBeautifully updatedVaulted ceilingsTwo spacious gathering areas
- 11 days
- 311
- 22
Likely to sell faster than
Zillow last checked:
Listing updated:
Listed by:
Ben Ramirez Main:208-733-5336,
Berkshire Hathaway HomeServices Idaho Homes & Properties,
Elizabeth Mcdonald 208-421-2825,
Berkshire Hathaway HomeServices Idaho Homes & Properties
Source: IMLS,MLS#: 99002562
Facts & features
Interior
Bedrooms & bathrooms
- Bedrooms: 3
- Bathrooms: 2
- Main level bathrooms: 2
- Main level bedrooms: 3
Primary bedroom
- Level: Main
Bedroom 2
- Level: Main
Bedroom 3
- Level: Main
Kitchen
- Level: Main
Living room
- Level: Main
Heating
- Forced Air, Natural Gas
Cooling
- Central Air
Appliances
- Included: Dishwasher, Disposal, Microwave, Oven/Range Built-In, Refrigerator
Features
- Bath-Master, Bed-Master Main Level, Den/Office, Family Room, Walk-In Closet(s), Breakfast Bar, Pantry, Kitchen Island, Laminate Counters, Number of Baths Main Level: 2
- Has basement: No
- Has fireplace: No
Interior area
- Total structure area: 1,668
- Total interior livable area: 1,668 sqft
- Finished area above ground: 1,668
Property
Parking
- Total spaces: 2
- Parking features: Attached, Driveway
- Attached garage spaces: 2
- Has uncovered spaces: Yes
- Details: Garage: 21x20
Features
- Levels: One
- Fencing: Vinyl,Wood
Lot
- Size: 9,626 Square Feet
- Features: Standard Lot 6000-9999 SF, Garden, Sidewalks, Auto Sprinkler System, Full Sprinkler System
Details
- Parcel number: RPT55410090120
Construction
Type & style
- Home type: SingleFamily
- Property subtype: Single Family Residence
Materials
- Frame, Metal Siding, Vinyl Siding
- Foundation: Crawl Space
- Roof: Composition,Architectural Style
Condition
- Year built: 1993
Utilities & green energy
- Water: Public
- Utilities for property: Sewer Connected, Cable Connected
Community & HOA
Community
- Subdivision: Villa Vista
Location
- Region: Twin Falls
Financial & listing details
- Price per square foot: $231/sqft
- Tax assessed value: $305,327
- Annual tax amount: $1,960
- Date on market: 10/2/2026
- Listing terms: Cash,Consider All,Conventional,FHA,VA Loan
- Ownership: Fee Simple
Estimated market value
$378,100
$359,000 - $397,000
$2,194/mo
Price history
Price history is unavailable.
Public tax history
| Year | Property taxes | Tax assessment |
|---|---|---|
| 2025 | $1,961 0% | $305,327 -0.7% |
| 2024 | $1,961 -4.9% | $307,609 -3.9% |
| 2023 | $2,062 -4.6% | $319,979 +2% |
| 2022 | $2,161 +22.1% | $313,714 +33.4% |
| 2021 | $1,770 -39% | $235,169 +23.6% |
| 2020 | $2,902 | $190,193 -0.3% |
| 2019 | -- | $190,712 +9.3% |
| 2018 | $2,905 | $174,499 +12.6% |
| 2017 | $2,905 +6.9% | $154,990 +14.3% |
| 2016 | $2,717 | $135,565 |
| 2015 | $2,717 | $135,565 +6.1% |
| 2012 | $2,717 | $127,782 -17% |
| 2011 | -- | $153,929 -5.1% |
| 2010 | -- | $162,131 |
Find assessor info on the county website
Monthly payment
Est. payment
Payment breakdown
Explore the cost of this home by adjusting the details. Changes won't be saved.Climate risks
Neighborhood: 83301
Nearby schools
Schools provided by the listing agent
- Elementary: Oregon Trail
- Middle: South Hills
- High: Twin Falls
- District: Twin Falls School District #411
Source: IMLS. This data may not be complete. We recommend contacting the local school district to confirm school assignments for this home.
Similar homes
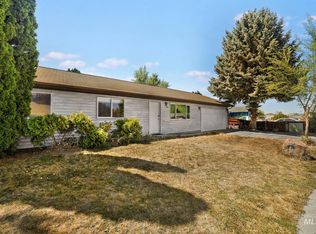
- $300,0003 bd2 ba1.2k sqft152 Cordova Ave, Twin Falls, ID 83301Active
 MLS ID #98998371, Janelle Shafer, Berkshire Hathaway HomeServices Idaho Homes & Properties. IMLS
 - $408,0004 bd2 ba1.5k sqft396 Sierra Rd, Twin Falls, ID 83301Active
 MLS ID #99000559, Veronica Mojarra-robles, H & L Real Estate Company. IMLS
 - $399,0004 bd2 ba1.9k sqft457 Eastgate Dr, Twin Falls, ID 83301Active
 MLS ID #98999433, Kiersten Verbree, Sweet Group Realty. IMLS
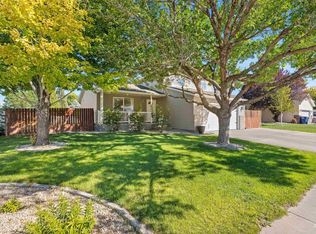
 - $375,0003 bd3 ba1.5k sqft1313 Ashley Dr, Twin Falls, ID 83301Active
 MLS ID #99000164, Kaylee Duran, Re/Max Legacy. IMLS
