This is the kind of home that just feels good the moment you walk through the door. Built in 2022 and beautifully cared for, it offers a bright, open layout that feels both welcoming and easy to live in. Large windows in the living and dining areas fill the space with natural light, while the open-concept design keeps everyone connected. The kitchen is truly the heart of the home, with a generous island that’s perfect for morning coffee, casual meals, entertaining friends, or pulling up a chair while dinner is being made. The spacious primary suite offers a comfortable place to unwind, with a tray ceiling adding just the right touch of character and elegance. Throughout the home, you’ll appreciate the newer construction, thoughtful layout, and the feeling that this one has been genuinely well cared for. And then there’s the neighborhood—a great setting that adds even more to what this home has to offer. Photos can show you the rooms, but they can’t quite capture how inviting this home feels in person. Come take a look and see if this is the one that feels like home. Seller is offering a $5000 flooring concession with an acceptable offer!
Active
Price cut: $5K (10/1)
$365,000
468 April Ave, Twin Falls, ID 83301
3beds
2baths
1,452sqft
Single Family Residence
Built in 2022
6,577 Square Feet Lot
$363,200 Zestimate®
$251/sqft
$5/mo HOA
What's special
Bright open layoutThoughtful layoutOpen-concept designSpacious primary suite
- 44 days
- 365
- 34
Likely to sell faster than
Zillow last checked:
Listing updated:
Listed by:
Lynn Ellis lynnellis@kw.com,
Keller Williams Sun Valley Southern Idaho
Source: IMLS,MLS#: 98998989
Facts & features
Interior
Bedrooms & bathrooms
- Bedrooms: 3
- Bathrooms: 2
- Main level bathrooms: 2
- Main level bedrooms: 3
Primary bedroom
- Level: Main
Bedroom 2
- Level: Main
Bedroom 3
- Level: Main
Heating
- Forced Air, Natural Gas
Cooling
- Central Air
Features
- Number of Baths Main Level: 2
- Flooring: Carpet
- Has basement: No
- Has fireplace: No
Interior area
- Total structure area: 1,452
- Total interior livable area: 1,452 sqft
- Finished area above ground: 1,452
Property
Parking
- Total spaces: 2
- Parking features: Attached
- Attached garage spaces: 2
Features
- Levels: One
- Fencing: Full,Vinyl
Lot
- Size: 6,577 Square Feet
- Features: Standard Lot 6000-9999 SF, Auto Sprinkler System, Pressurized Irrigation Sprinkler System
Details
- Parcel number: RPT52040060080
Construction
Type & style
- Home type: SingleFamily
- Property subtype: Single Family Residence
Materials
- Frame, Vinyl Siding
- Roof: Composition
Condition
- Year built: 2022
Utilities & green energy
- Water: Public
- Utilities for property: Sewer Connected
Community & HOA
Community
- Subdivision: Sundance Sub
HOA
- Has HOA: Yes
- HOA fee: $60 annually
Location
- Region: Twin Falls
Financial & listing details
- Price per square foot: $251/sqft
- Tax assessed value: $349,295
- Annual tax amount: $2,436
- Date on market: 8/28/2026
- Listing terms: Cash,Conventional,FHA,VA Loan
- Ownership: Fee Simple
Estimated market value
$363,200
$345,000 - $381,000
$1,886/mo
Price history
Price history is unavailable.
Public tax history
| Year | Property taxes | Tax assessment |
|---|---|---|
| 2025 | $2,408 -1.2% | $349,295 -0.8% |
| 2024 | $2,437 +0.3% | $351,943 -0.8% |
| 2023 | $2,431 +233.7% | $354,899 +457.8% |
| 2022 | $729 +259.3% | $63,628 +18.1% |
| 2021 | $203 | $53,879 |
| 2020 | -- | -- |
Find assessor info on the county website
Monthly payment
Est. payment
Payment breakdown
Explore the cost of this home by adjusting the details. Changes won't be saved.Climate risks
Neighborhood: 83301
Nearby schools
Schools provided by the listing agent
- Elementary: Lincoln
- Middle: South Hills
- High: Twin Falls
- District: Twin Falls School District #411
Source: IMLS. This data may not be complete. We recommend contacting the local school district to confirm school assignments for this home.
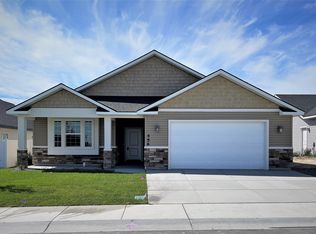
Similar homes
- $408,0004 bd2 ba1.5k sqft396 Sierra Rd, Twin Falls, ID 83301Active
 MLS ID #99000559, Veronica Mojarra-robles, H & L Real Estate Company. IMLS
 - $385,0003 bd2 ba1.6k sqft253 Coronado Ave, Twin Falls, ID 83301Active
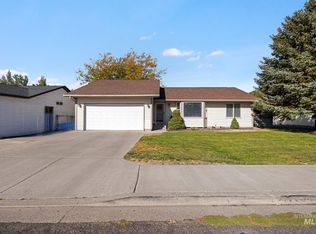 MLS ID #99002562, Ben Ramirez, Berkshire Hathaway HomeServices Idaho Homes & Properties. IMLS
 - $399,9993 bd2 ba1.4k sqft1836 Gage Ave, Twin Falls, ID 83301Active
 MLS ID #98990803, Ben Ramirez, Berkshire Hathaway HomeServices Idaho Homes & Properties. IMLS
 - $340,0003 bd2 ba1.1k sqft612 Heidi Ave, Twin Falls, ID 83301Active
 MLS ID #98998477, Yakelin Martinez, H & L Real Estate Company. IMLS
