A very solid home with beautiful large (.241 acre) yard with curbing, gravel, full sprinkler and mature trees. Many large windows for lots and lots of light. Good size living room with gas fireplace. A sun room with fan on the back of the home that is enclosed in with 3 large Sliding Glass Doors. Master has walk in closet and bathroom and door that opens up to the sunroom. Dining and kitchen are just off the living room with all appliances included, cabinet pantry and oak cabinets. Water heater is like 2 years old. Owned water Softener 2024. Includes Washer and Dryer which are newer also.
Active
Price cut: $10K (9/29)
$350,000
708 Carriage Ln, Twin Falls, ID 83301
3beds
2baths
1,560sqft
Single Family Residence
Built in 1983
10,497 Square Feet Lot
$346,700 Zestimate®
$224/sqft
$-- HOA
What's special
All appliances included
- 37 days
- 697
- 56
Likely to sell faster than
Zillow last checked:
Listing updated:
Listed by:
Cindy Schmidt Cell:208-320-3512,
Equity Northwest Real Estate - Southern Idaho
Source: IMLS,MLS#: 98999841
Facts & features
Interior
Bedrooms & bathrooms
- Bedrooms: 3
- Bathrooms: 2
- Main level bathrooms: 2
- Main level bedrooms: 3
Primary bedroom
- Level: Main
Bedroom 2
- Level: Main
Bedroom 3
- Level: Main
Kitchen
- Level: Main
Living room
- Level: Main
Heating
- Forced Air, Natural Gas
Cooling
- Central Air
Appliances
- Included: Gas Water Heater, Dishwasher, Microwave, Oven/Range Freestanding, Refrigerator, Washer, Dryer, Water Softener Owned
Features
- Bath-Master, Bed-Master Main Level, Split Bedroom, Walk-In Closet(s), Breakfast Bar, Pantry, Laminate Counters, Number of Baths Main Level: 2
- Flooring: Hardwood, Carpet, Laminate, Vinyl
- Has basement: No
- Number of fireplaces: 1
- Fireplace features: One, Gas
Interior area
- Total structure area: 1,560
- Total interior livable area: 1,560 sqft
- Finished area above ground: 1,560
- Finished area below ground: 0
Property
Parking
- Total spaces: 2
- Parking features: Attached, Driveway
- Attached garage spaces: 2
- Has uncovered spaces: Yes
- Details: Garage: 21x20
Accessibility
- Accessibility features: Bathroom Bars
Features
- Levels: One
- Patio & porch: Covered Patio/Deck
- Fencing: Full,Vinyl,Wood
Lot
- Size: 10,497 Square Feet
- Dimensions: 101 x 105
- Features: 10000 SF - .49 AC, Sidewalks, Auto Sprinkler System, Drip Sprinkler System, Full Sprinkler System
Details
- Parcel number: RPT27610020030A
- Zoning: Residential
Construction
Type & style
- Home type: SingleFamily
- Property subtype: Single Family Residence
Materials
- Wood Siding
- Roof: Composition
Condition
- Year built: 1983
Utilities & green energy
- Water: Public
- Utilities for property: Sewer Connected, Cable Connected
Community & HOA
Location
- Region: Twin Falls
Financial & listing details
- Price per square foot: $224/sqft
- Tax assessed value: $286,638
- Annual tax amount: $1,735
- Date on market: 9/4/2026
- Listing terms: Cash,Conventional,FHA,VA Loan
- Ownership: Fee Simple
- Road surface type: Paved
Estimated market value
$346,700
$329,000 - $364,000
$2,004/mo
Price history
Price history is unavailable.
Public tax history
| Year | Property taxes | Tax assessment |
|---|---|---|
| 2025 | $1,735 -0.7% | $286,638 -0.4% |
| 2024 | $1,747 -6.5% | $287,688 -4.7% |
| 2023 | $1,869 -4.8% | $301,738 +1.8% |
| 2022 | $1,964 +13.8% | $296,511 +29.4% |
| 2021 | $1,725 +150.7% | $229,147 +26.8% |
| 2020 | $688 +41.3% | $180,670 +6.3% |
| 2019 | $487 -66.1% | $169,976 +1.8% |
| 2018 | $1,436 +163.1% | $166,944 +9% |
| 2017 | $546 -10% | $153,157 +7.6% |
| 2016 | $606 | $142,300 |
| 2015 | $606 | $142,300 +18.4% |
| 2012 | $606 | $120,231 -11% |
| 2011 | -- | $135,147 -1% |
| 2010 | -- | $136,475 |
Find assessor info on the county website
Monthly payment
Est. payment
Payment breakdown
Explore the cost of this home by adjusting the details. Changes won't be saved.Climate risks
Neighborhood: 83301
Nearby schools
Schools provided by the listing agent
- Elementary: Pillar Falls
- Middle: O'Leary
- High: Twin Falls
- District: Twin Falls School District #411
Source: IMLS. This data may not be complete. We recommend contacting the local school district to confirm school assignments for this home.
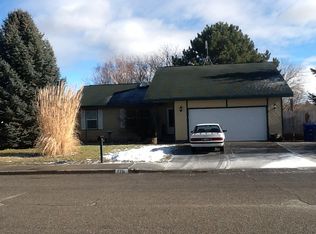
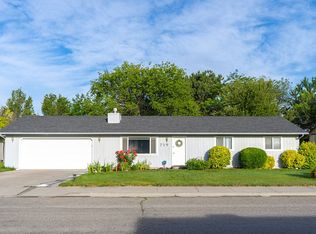
Similar homes
- $345,0003 bd2 ba1.3k sqft2711 Elizabeth Blvd, Twin Falls, ID 83301Active
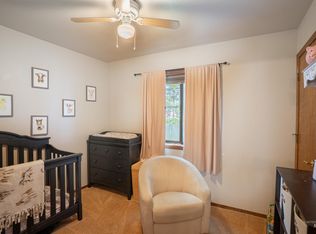 MLS ID #98998548, Joie Rickards, Silvercreek Realty Group. IMLS
 - $385,0004 bd3 ba1.8k sqft2572 Navajo Cir, Twin Falls, ID 83301Active
 MLS ID #98991218, Jordan Beard, Gem State Realty Inc. IMLS
 - $355,0004 bd3 ba1.8k sqft786 Meadows Dr, Twin Falls, ID 83301Active
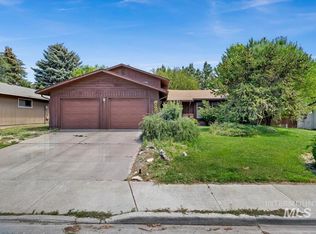 MLS ID #98990469, Amber Sawyer, Westerra Real Estate Group. IMLS
 - $339,0003 bd2 ba1.3k sqft2440 Ironwood Ave, Twin Falls, ID 83301Active
 MLS ID #98999998, Shellien Gilliland, Gem State Realty Inc. IMLS
