Some homes check the boxes. This one captures your attention and doesn’t let go. Natural light pours through nearly every window, showcasing lush foliage views and creating a warm, inviting atmosphere. With park-like front and back yards, this home feels like your own private retreat. Step inside to a dream-worthy foyer featuring stained glass and a custom bench. Fresh LVP flooring flows throughout the main level, complementing the home’s character with a clean, updated feel. The main living room impresses with vaulted ceilings and an effortless flow into the formal dining area, kitchen, and cozy den with a fireplace. It’s a layout made for both everyday living and entertaining. Upstairs, you’ll find the primary suite with a newly refreshed dual vanity, additional bedrooms plus a beautifully bright home office with room for two desks, perfect for work, study, or creativity. Modern convenience comes standard with smart CO2 & smoke detectors, (some) smart outlets, a smart oven, smart garage door opener, smart HVAC controller, and three Ring cameras. The roof is only 3 years old. The garage also offers a dedicated storage room. Light, greenery, character, comfort, and smart technology. This is more than a house; it’s a home you’ll feel the moment you walk in.
Active
$478,000
533 Cypress Way, Twin Falls, ID 83301
3beds
3baths
1,968sqft
Single Family Residence
Built in 1995
9,452 Square Feet Lot
$466,400 Zestimate®
$243/sqft
$-- HOA
What's special
Lush foliage views
- 7 days
- 465
- 31
Likely to sell faster than
Zillow last checked:
Listing updated:
Listed by:
Mikahla Shook Main:208-734-6500,
Coldwell Banker Distinctive Properties,
Gary Shook 208-539-7027,
Coldwell Banker Distinctive Properties
Source: IMLS,MLS#: 99002902
Facts & features
Interior
Bedrooms & bathrooms
- Bedrooms: 3
- Bathrooms: 3
Primary bedroom
- Level: Upper
Bedroom 2
- Level: Upper
Bedroom 3
- Level: Upper
Dining room
- Level: Main
Kitchen
- Level: Main
Living room
- Level: Main
Office
- Level: Upper
Heating
- Forced Air, Natural Gas
Cooling
- Central Air
Appliances
- Included: Gas Water Heater, Dishwasher, Disposal, Microwave, Oven/Range Freestanding, Refrigerator, Gas Oven
Features
- Bath-Master, Den/Office, Formal Dining, Double Vanity, Walk-In Closet(s), Walk In Shower, Breakfast Bar, Pantry, Laminate Counters, Number of Baths Upper Level: 2
- Flooring: Carpet
- Has basement: No
- Number of fireplaces: 1
- Fireplace features: One, Gas
Interior area
- Total structure area: 1,968
- Total interior livable area: 1,968 sqft
- Finished area above ground: 1,968
- Finished area below ground: 0
Property
Parking
- Total spaces: 3
- Parking features: Attached, Driveway
- Attached garage spaces: 3
- Has uncovered spaces: Yes
Features
- Levels: Two
- Exterior features: Dog Run
- Fencing: Wood
Lot
- Size: 9,452 Square Feet
- Features: Standard Lot 6000-9999 SF, Sidewalks
Details
- Parcel number: RPT23540010040
Construction
Type & style
- Home type: SingleFamily
- Property subtype: Single Family Residence
Materials
- Frame, Stucco, Vinyl Siding
- Foundation: Crawl Space
- Roof: Composition
Condition
- Year built: 1995
Utilities & green energy
- Water: Public
- Utilities for property: Sewer Connected
Community & HOA
Community
- Subdivision: Green Tree Estates
Location
- Region: Twin Falls
Financial & listing details
- Price per square foot: $243/sqft
- Tax assessed value: $354,278
- Annual tax amount: $2,461
- Date on market: 10/5/2026
- Listing terms: Cash,Conventional,FHA,VA Loan
- Ownership: Fee Simple
- Road surface type: Paved
Estimated market value
$466,400
$443,000 - $490,000
$2,184/mo
Price history
Price history is unavailable.
Public tax history
| Year | Property taxes | Tax assessment |
|---|---|---|
| 2025 | $2,462 0% | $354,278 |
| 2024 | $2,462 -5.9% | $354,278 -4.9% |
| 2023 | $2,615 -7.2% | $372,358 +0.3% |
| 2022 | $2,819 +11.2% | $371,202 +26.5% |
| 2021 | $2,535 +21.2% | $293,408 +23.8% |
| 2020 | $2,091 -12.7% | $237,097 +2.7% |
| 2019 | $2,395 +19.7% | $230,855 +1.8% |
| 2018 | $2,001 | $226,780 +9.7% |
| 2017 | $2,001 -47.4% | $206,756 +8.9% |
| 2016 | $3,807 | $189,936 |
| 2015 | $3,807 | $189,936 -0.6% |
| 2012 | $3,807 | $191,041 -11.1% |
| 2011 | -- | $214,835 -1.1% |
| 2010 | -- | $217,214 |
Find assessor info on the county website
Monthly payment
Est. payment
Payment breakdown
Explore the cost of this home by adjusting the details. Changes won't be saved.Climate risks
Neighborhood: 83301
Nearby schools
Schools provided by the listing agent
- Elementary: Morningside
- Middle: O'Leary
- High: Twin Falls
- District: Twin Falls School District #411
Source: IMLS. This data may not be complete. We recommend contacting the local school district to confirm school assignments for this home.


Similar homes
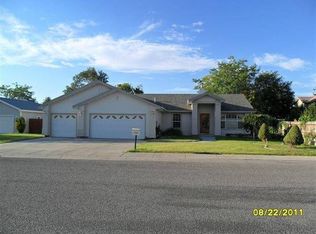
- $399,0004 bd2 ba1.9k sqft457 Eastgate Dr, Twin Falls, ID 83301Active
 MLS ID #98999433, Kiersten Verbree, Sweet Group Realty. IMLS
 - $498,0004 bd4 ba2k sqft2591 Carriage Way, Twin Falls, ID 83301Active
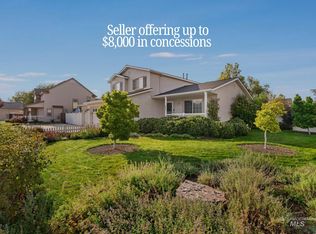 MLS ID #98995669, Kasse Smith, 208 Real Estate, LLC - Twin Falls. IMLS
 - $479,0004 bd2 ba1.8k sqft1947 Columbia Dr, Twin Falls, ID 83301Active
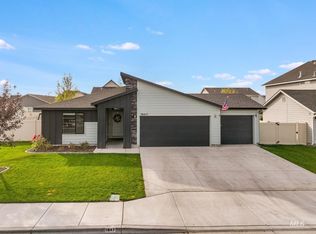 MLS ID #99002957, Nicole Gabiola, Keller Williams Sun Valley Southern Idaho. IMLS
 - $643,5004 bd2 ba2.2k sqft2560 Spruceridge Cir, Twin Falls, ID 83301Active
 MLS ID #99003246, Toni Woodley, Keller Williams Sun Valley Southern Idaho. IMLS
