NEW PRICE *NO HOA* Tucked back in a secluded cul-de-sac on more than a quarter acre, this spotless Twin Falls home offers space, comfort, and flexibility inside and out. The property is thoughtfully arranged for every lifestyle, with dedicated RV/toy parking, a separate garden area, a breathtaking backyard, covered patio, mature flowers, and fruit and nut trees. A storage shed keeps tools and equipment organized, while the hot tub creates the perfect place to unwind. Inside, the main floor offers a warm, family-centric layout with no wasted space, including a cozy living room, large walk-in pantry, and primary bedroom with an incredible en-suite featuring a walk-in shower and walk-in closet. Upstairs, you'll find a HUGE family room and three generously sized bedrooms. Recent updates include fresh paint throughout, a water heater less than a year old, and a refreshed RO system with new faucet and filters. Additional upgrades include soft water throughout, a fully paid metered solar system keeping your electric bills low, and a 220V garage outlet conveniently located near the RV pad. Enjoy easy access to a nearby park, Canyon Rim Trail, medical offices, shopping, dining, the mall, Perrine Bridge, Home Depot, and Lowe's. Pride of ownership shines throughout, with thoughtful improvements designed for everyday comfort, convenience, and enjoyment. Call today for a private showing today.
Active
Price cut: $25K (10/20)
$499,990
2168 Candleridge Dr, Twin Falls, ID 83301
4beds
3baths
2,210sqft
Single Family Residence
Built in 2016
0.28 Acres Lot
$496,000 Zestimate®
$226/sqft
$-- HOA
What's special
Hot tubWarm family-centric layoutWalk-in showerSeparate garden areaMature flowersFruit and nut treesThree generously sized bedrooms
- 38 days
- 538
- 38
Zillow last checked:
Listing updated:
Listed by:
Bram Call Off:208-948-4488,
Sweet Group Realty
Source: IMLS,MLS#: 99000815
Facts & features
Interior
Bedrooms & bathrooms
- Bedrooms: 4
- Bathrooms: 3
- Main level bathrooms: 1
- Main level bedrooms: 1
Primary bedroom
- Level: Main
Bedroom 2
- Level: Upper
Bedroom 3
- Level: Upper
Bedroom 4
- Level: Upper
Kitchen
- Level: Main
Heating
- Forced Air, Natural Gas
Cooling
- Central Air
Appliances
- Included: Gas Water Heater, Dishwasher, Disposal, Microwave, Oven/Range Freestanding, Refrigerator, Water Softener Owned
Features
- Walk-In Closet(s), Walk In Shower, Breakfast Bar, Pantry, Granite Counters, Number of Baths Main Level: 1, Number of Baths Upper Level: 1, Bonus Room Level: Main
- Flooring: Carpet, Laminate
- Has basement: No
- Has fireplace: Yes
- Fireplace features: Gas
Interior area
- Total structure area: 2,210
- Total interior livable area: 2,210 sqft
- Finished area above ground: 2,210
- Finished area below ground: 0
Property
Parking
- Total spaces: 3
- Parking features: Attached, RV Access/Parking
- Attached garage spaces: 3
Features
- Levels: Two
- Spa features: Heated
- Fencing: Full,Vinyl
Lot
- Size: 0.28 Acres
- Features: 10000 SF - .49 AC, Garden, Cul-De-Sac, Auto Sprinkler System, Full Sprinkler System
Details
- Additional structures: Shed(s)
- Parcel number: RPT05580010090
Construction
Type & style
- Home type: SingleFamily
- Property subtype: Single Family Residence
Materials
- Frame, Masonry, Stucco, Vinyl Siding
- Roof: Architectural Style
Condition
- Year built: 2016
Utilities & green energy
- Electric: Photovoltaics Seller Owned
- Water: Public
- Utilities for property: Sewer Connected
Community & HOA
Community
- Subdivision: Candleview
Location
- Region: Twin Falls
Financial & listing details
- Price per square foot: $226/sqft
- Tax assessed value: $459,193
- Annual tax amount: $3,587
- Date on market: 9/14/2026
- Listing terms: Cash,Conventional,FHA,VA Loan
- Ownership: Fee Simple
Estimated market value
$496,000
$471,000 - $521,000
$2,397/mo
Price history
Price history is unavailable.
Public tax history
| Year | Property taxes | Tax assessment |
|---|---|---|
| 2025 | $3,588 -1.3% | $459,193 -1% |
| 2024 | $3,636 -5.6% | $463,612 -5.3% |
| 2023 | $3,854 -7% | $489,468 +0.6% |
| 2022 | $4,142 +23.4% | $486,752 +39.9% |
| 2021 | $3,356 +12.7% | $347,926 +17.8% |
| 2020 | $2,979 +1.5% | $295,283 +2.6% |
| 2019 | $2,934 +15.7% | $287,702 +12.7% |
| 2018 | $2,537 | $255,332 +8.5% |
| 2017 | $2,537 +9.8% | $235,330 +12.1% |
| 2016 | $2,310 | $210,002 +400.3% |
| 2015 | $2,310 | $41,978 +5.6% |
| 2012 | $2,310 | $39,768 -10% |
| 2011 | -- | $44,187 |
| 2010 | -- | $44,187 |
Find assessor info on the county website
Monthly payment
Est. payment
Payment breakdown
Explore the cost of this home by adjusting the details. Changes won't be saved.Climate risks
Neighborhood: 83301
Nearby schools
Schools provided by the listing agent
- Elementary: Sawtooth
- Middle: O'Leary
- High: Twin Falls
- District: Twin Falls School District #411
Source: IMLS. This data may not be complete. We recommend contacting the local school district to confirm school assignments for this home.
- $392,8003 bd2 ba1.8k sqft2151 Candlewood Ave, Twin Falls, ID 83301Off Market
- $687,3004 bd3 ba3.7k sqft2162 Candleridge Dr, Twin Falls, ID 83301Off Market
- $443,2003 bd2 ba1.9k sqft2159 Candlewood Ave, Twin Falls, ID 83301Off Market
- $539,0004 bd3 ba2.5k sqft2174 Candleridge Dr, Twin Falls, ID 83301Off Market

Similar homes
- $498,0004 bd4 ba2k sqft2591 Carriage Way, Twin Falls, ID 83301Active
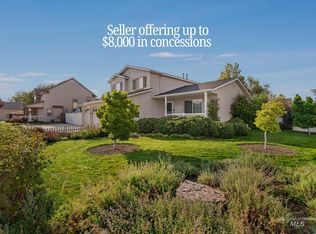 MLS ID #98995669, Kasse Smith, 208 Real Estate, LLC - Twin Falls. IMLS
- $499,9004 bd2 ba2.3k sqft2002 Park View Dr, Twin Falls, ID 83301Active
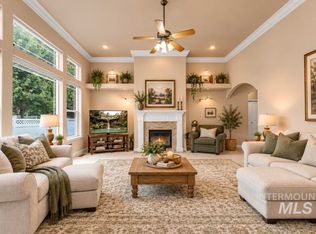 MLS ID #98999896, Janet Child, Equity Northwest Real Estate - Southern Idaho. IMLS
- $599,5004 bd3 ba2.8k sqft2028 Candleridge Dr, Twin Falls, ID 83301Active
 MLS ID #99002613, Mandi Riddle, Berkshire Hathaway HomeServices Idaho Homes & Properties. IMLS
- $530,0004 bd3 ba2.3k sqft2569 Joshua Way, Twin Falls, ID 83301Active
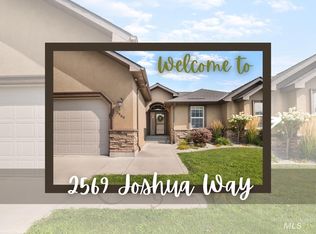 MLS ID #98996396, Shellien Gilliland, Gem State Realty Inc. IMLS
