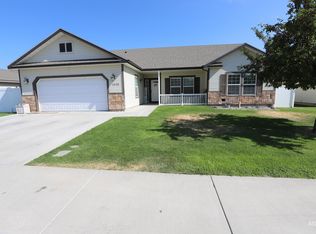
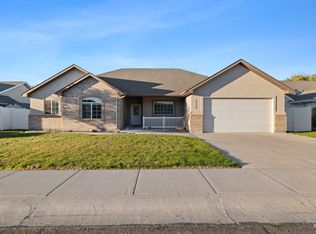
Featuring newer paint and carpet, this spacious 5-bedroom home offers a versatile split-bedroom floor plan with two primary suites, including one upstairs that makes an ideal guest retreat. A dedicated den provides the perfect space for a home office or hobby room, while the open-concept kitchen and living area are designed for comfortable living and entertaining. Enjoy outdoor gatherings on the patio or elevated deck, with plenty of room to relax and unwind.
Active
$489,900
1036 Terra Ave, Twin Falls, ID 83301
5beds
3baths
2,188sqft
Single Family Residence
Built in 2011
6,969 Square Feet Lot
$481,600 Zestimate®
$224/sqft
$4/mo HOA
What's special
Versatile split-bedroom floor planNewer paintTwo primary suites
- 129 days
- 127
- 6
Zillow last checked:
Listing updated:
Listed by:
Chandra Upreti Main:208-377-0422,
Silvercreek Realty Group
Source: IMLS,MLS#: 98988830
Facts & features
Interior
Bedrooms & bathrooms
- Bedrooms: 5
- Bathrooms: 3
- Main level bathrooms: 2
- Main level bedrooms: 4
Primary bedroom
- Level: Main
Bedroom 2
- Level: Main
Bedroom 3
- Level: Main
Bedroom 4
- Level: Main
Bedroom 5
- Level: Upper
Dining room
- Level: Main
Kitchen
- Level: Main
Living room
- Level: Main
Office
- Level: Main
Heating
- Forced Air
Cooling
- Central Air
Appliances
- Included: Gas Water Heater, Dishwasher, Disposal, Microwave, Oven/Range Freestanding, Refrigerator, Washer, Dryer
Features
- Walk-In Closet(s), Breakfast Bar, Pantry, Kitchen Island, Number of Baths Main Level: 2, Number of Baths Upper Level: 1
- Flooring: Carpet
- Has basement: No
- Has fireplace: No
Interior area
- Total structure area: 2,188
- Total interior livable area: 2,188 sqft
- Finished area above ground: 2,188
- Finished area below ground: 0
Property
Parking
- Total spaces: 2
- Parking features: Attached
- Attached garage spaces: 2
Features
- Levels: Two
- Fencing: Full,Vinyl
Lot
- Size: 6,969 Square Feet
- Features: Standard Lot 6000-9999 SF, Auto Sprinkler System, Pressurized Irrigation Sprinkler System
Details
- Parcel number: RPT51880050180
Construction
Type & style
- Home type: SingleFamily
- Property subtype: Single Family Residence
Materials
- Brick, Frame, Vinyl Siding
- Foundation: Crawl Space
- Roof: Composition
Condition
- Year built: 2011
Utilities & green energy
- Water: Public
- Utilities for property: Sewer Connected
Community & HOA
Community
- Subdivision: Sunterra
HOA
- Has HOA: Yes
- HOA fee: $50 annually
Location
- Region: Twin Falls
Financial & listing details
- Price per square foot: $224/sqft
- Tax assessed value: $380,969
- Annual tax amount: $2,440
- Date on market: 6/3/2026
- Listing terms: Cash,Conventional,FHA,VA Loan
- Ownership: Fee Simple
- Road surface type: Paved
Estimated market value
$481,600
$458,000 - $506,000
$2,780/mo
Price history
Price history is unavailable.
Public tax history
| Year | Property taxes | Tax assessment |
|---|---|---|
| 2025 | $2,748 -33.5% | $380,969 -1% |
| 2024 | $4,134 -1.5% | $384,926 -3% |
| 2023 | $4,196 -8.6% | $396,819 -1% |
| 2022 | $4,592 -3.1% | $401,024 +27.4% |
| 2021 | $4,741 +11% | $314,893 +12.4% |
| 2020 | $4,273 -5.3% | $280,064 +4.7% |
| 2019 | $4,513 +10.9% | $267,379 +11.9% |
| 2018 | $4,070 | $238,921 +10.1% |
| 2017 | $4,070 +7.5% | $217,091 +14.9% |
| 2016 | $3,786 | $188,897 |
| 2015 | $3,786 | $188,897 +12.9% |
| 2012 | $3,786 | $167,278 +601.9% |
| 2011 | -- | $23,833 -36.7% |
| 2010 | -- | $37,668 |
Find assessor info on the county website
Monthly payment
Est. payment
Payment breakdown
Explore the cost of this home by adjusting the details. Changes won't be saved.Climate risks
Neighborhood: 83301
Nearby schools
Schools provided by the listing agent
- Elementary: Perrine
- Middle: Robert Stuart
- High: Canyon Ridge
- District: Twin Falls School District #411
Source: IMLS. This data may not be complete. We recommend contacting the local school district to confirm school assignments for this home.
Similar homes
- $489,0005 bd3 ba2.4k sqft1069 Filer Ave W, Twin Falls, ID 83301Active
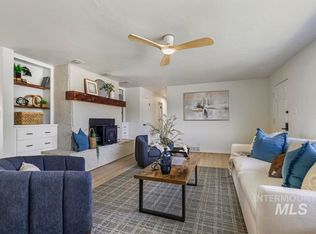 MLS ID #98987270, Gretchen Willmore, Silvercreek Realty Group. IMLS
 - $499,9004 bd2 ba2.3k sqft2002 Park View Dr, Twin Falls, ID 83301Active
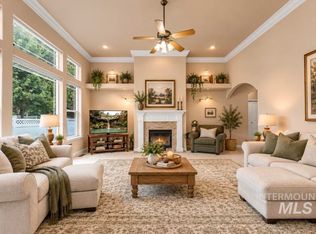 MLS ID #98999896, Janet Child, Equity Northwest Real Estate - Southern Idaho. IMLS
 - $435,0004 bd3 ba1.8k sqft1068 Terra Ave, Twin Falls, ID 83301Active
 MLS ID #98987580, Jacqueline Walker, Keller Williams Sun Valley Southern Idaho. IMLS
 - $479,0003 bd2 ba1.8k sqft2749 Longbow Dr, Twin Falls, ID 83301New
 MLS ID #99003379, Jacque Hamilton, Gem State Realty Inc. IMLS
