New Lid=New Roof, beautiful condition, fantastic location-this one deserves another look! Welcome home! This immaculate 4-bedroom, 2-bath home now has a brand NEW ROOF and is ready for its next owner. Pride of ownership shines throughout this beautifully maintained home, Situated on a corner lot in a desirable location near the canyon rim and walking trails, with shopping, restaurants and the hospital just minutes away. Step inside to vaulted ceilings and bright, comfortable living spaces. The beautiful kitchen and dining area flow easily into the living room where a cozy fireplace makes the perfect gathering spot. A separate oversized family room provides even more space to relax, entertain or spread out. Outside, you'll find a meticulously maintained yard, while the spacious 960 sq. ft. three-car garage—plenty of room for vehicles, storage, a workshop, and all your Idaho toys. Exceptionally clean, beautifully cared for, and truly move-in ready, this is the kind of home where you can unpack, settle in, and simply enjoy.
Active
Price cut: $11.1K (10/8)
$499,900
2002 Park View Dr, Twin Falls, ID 83301
4beds
2baths
2,349sqft
Single Family Residence
Built in 2005
10,454 Square Feet Lot
$494,200 Zestimate®
$213/sqft
$-- HOA
What's special
Cozy fireplaceMeticulously maintained yardBright comfortable living spacesNew roofCorner lotSeparate oversized family roomVaulted ceilings
- 45 days
- 561
- 32
Zillow last checked:
Listing updated:
Listed by:
Janet Child Cell:208-550-5837,
Equity Northwest Real Estate - Southern Idaho
Source: IMLS,MLS#: 98999896
Facts & features
Interior
Bedrooms & bathrooms
- Bedrooms: 4
- Bathrooms: 2
- Main level bathrooms: 2
- Main level bedrooms: 4
Primary bedroom
- Level: Main
Bedroom 2
- Level: Main
Bedroom 3
- Level: Main
Bedroom 4
- Level: Main
Heating
- Forced Air, Natural Gas
Cooling
- Central Air
Appliances
- Included: Dishwasher, Disposal, Oven/Range Freestanding, Water Softener Owned
Features
- Bed-Master Main Level, Family Room, Great Room, Number of Baths Main Level: 2
- Flooring: Tile, Carpet
- Has basement: No
- Number of fireplaces: 1
- Fireplace features: One, Gas
Interior area
- Total structure area: 2,349
- Total interior livable area: 2,349 sqft
- Finished area above ground: 2,349
Property
Parking
- Total spaces: 3
- Parking features: Attached
- Attached garage spaces: 3
Features
- Levels: One
- Patio & porch: Covered Patio/Deck
- Fencing: Vinyl
Lot
- Size: 10,454 Square Feet
- Dimensions: 110' x 95.16
- Features: 10000 SF - .49 AC, Corner Lot, Auto Sprinkler System, Drip Sprinkler System, Pressurized Irrigation Sprinkler System
Details
- Parcel number: RPT06330090070A
Construction
Type & style
- Home type: SingleFamily
- Property subtype: Single Family Residence
Materials
- Stucco, Vinyl Siding
- Foundation: Crawl Space
- Roof: Composition
Condition
- Year built: 2005
Utilities & green energy
- Water: Public
- Utilities for property: Sewer Connected
Community & HOA
Community
- Subdivision: Canyon Trails Twin Falls
Location
- Region: Twin Falls
Financial & listing details
- Price per square foot: $213/sqft
- Tax assessed value: $417,365
- Annual tax amount: $3,138
- Date on market: 9/4/2026
- Listing terms: Cash,Conventional,FHA,VA Loan
- Ownership: Fee Simple
Estimated market value
$494,200
$469,000 - $519,000
$2,410/mo
Price history
Price history is unavailable.
Public tax history
| Year | Property taxes | Tax assessment |
|---|---|---|
| 2025 | $3,139 0% | $417,365 |
| 2024 | $3,140 -10.9% | $417,365 -8.9% |
| 2023 | $3,525 -11.3% | $458,348 -2.9% |
| 2022 | $3,974 +12.1% | $472,097 +31% |
| 2021 | $3,546 +5.5% | $360,513 +14.6% |
| 2020 | $3,361 -11.9% | $314,591 +2.7% |
| 2019 | $3,815 +14.7% | $306,465 +1.5% |
| 2018 | $3,326 | $301,934 +8.8% |
| 2017 | $3,326 +21.1% | $277,428 +19.7% |
| 2016 | $2,746 | $231,744 |
| 2015 | $2,746 | $231,744 -1.8% |
| 2012 | $2,746 | $235,942 -10.2% |
| 2011 | -- | $262,832 -1.1% |
| 2010 | -- | $265,732 |
Find assessor info on the county website
Monthly payment
Est. payment
Payment breakdown
Explore the cost of this home by adjusting the details. Changes won't be saved.Climate risks
Neighborhood: 83301
Nearby schools
Schools provided by the listing agent
- Elementary: Rock Creek
- Middle: Robert Stuart
- High: Canyon Ridge
- District: Twin Falls School District #411
Source: IMLS. This data may not be complete. We recommend contacting the local school district to confirm school assignments for this home.
Similar homes
- $479,0004 bd2 ba1.8k sqft1947 Columbia Dr, Twin Falls, ID 83301Active
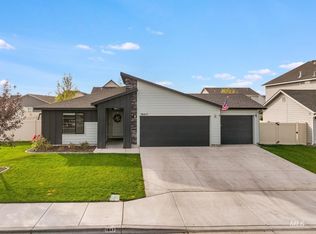 MLS ID #99002957, Nicole Gabiola, Keller Williams Sun Valley Southern Idaho. IMLS
- $550,0003 bd3 ba2.3k sqft132 Los Lagos, Twin Falls, ID 83301Active
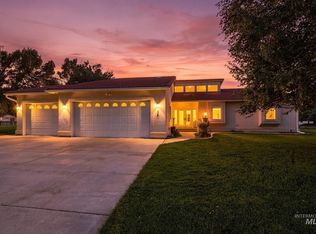 MLS ID #99001018, Mandi Riddle, Berkshire Hathaway HomeServices Idaho Homes & Properties. IMLS
- $560,0004 bd3 ba2.1k sqft2226 Coolwater St, Twin Falls, ID 83301Active
 MLS ID #98998736, Toni Woodley, Keller Williams Sun Valley Southern Idaho. IMLS
- $525,0003 bd2 ba1.9k sqft1362 Cody Ct, Twin Falls, ID 83301Active
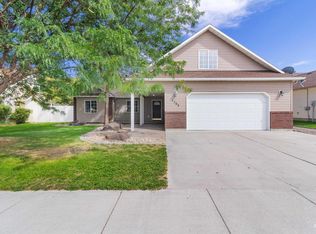 MLS ID #99000877, Veronica Xander, Berkshire Hathaway HomeServices Idaho Homes & Properties. IMLS
