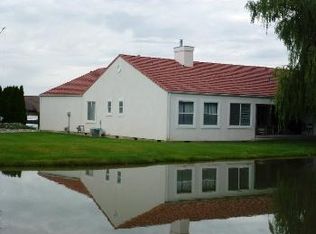
One of NW Twin Falls’ best-kept secrets, this private community feels like a little escape while still being minutes from the hospital, shopping, dining and everyday conveniences. Mediterranean-inspired homes with tile roofs, beautifully manicured grounds, peaceful ponds, a community pool and dedicated RV parking create a setting unlike anything else in the area, with all yard care included through the HOA. Situated on two lots with a pond just outside the back door, this home takes full advantage of its serene surroundings. Nearly all one level, it features vaulted ceilings, an updated kitchen with warm maple cabinetry, and a cozy den with fireplace. The sunroom is a standout, with skylights and beautiful pond views that make it the perfect place to unwind. The primary suite offers a jetted tub, separate shower and generous space, while two additional bedrooms feature charming window seats. An additional 1.5 baths with skylights bring even more natural light throughout the home. The three-car garage includes one completely separated bay, ideal for a workshop, home office, hobby space or additional storage. Private, peaceful and meticulously maintained, this is one of those neighborhoods you may not know is here until you drive in, and then you understand exactly what makes it so special.
Active
$550,000
132 Los Lagos, Twin Falls, ID 83301
3beds
3baths
2,396sqft
Single Family Residence
Built in 1995
0.27 Acres Lot
$537,600 Zestimate®
$230/sqft
$340/mo HOA
What's special
Beautifully manicured groundsPeaceful pondsDedicated rv parkingCozy den with fireplaceNearly all one levelCommunity poolVaulted ceilings
- 33 days
- 841
- 58
Likely to sell faster than
Zillow last checked:
Listing updated:
Listed by:
Mandi Riddle Main:208-733-5336,
Berkshire Hathaway HomeServices Idaho Homes & Properties
Source: IMLS,MLS#: 99001018
Facts & features
Interior
Bedrooms & bathrooms
- Bedrooms: 3
- Bathrooms: 3
- Main level bathrooms: 2
- Main level bedrooms: 3
Primary bedroom
- Level: Main
Bedroom 2
- Level: Main
Bedroom 3
- Level: Main
Kitchen
- Level: Main
Living room
- Level: Main
Heating
- Forced Air, Natural Gas
Cooling
- Central Air
Appliances
- Included: Dishwasher, Disposal, Microwave, Oven/Range Built-In, Refrigerator
Features
- Bath-Master, Bed-Master Main Level, Formal Dining, Family Room, Great Room, Walk-In Closet(s), Pantry, Kitchen Island, Granite Counters, Number of Baths Main Level: 2
- Flooring: Hardwood
- Windows: Skylight(s)
- Has basement: No
- Number of fireplaces: 1
- Fireplace features: One, Gas
Interior area
- Total structure area: 2,396
- Total interior livable area: 2,396 sqft
- Finished area above ground: 2,396
Property
Parking
- Total spaces: 3
- Parking features: Attached, RV Access/Parking, Driveway
- Attached garage spaces: 3
- Has uncovered spaces: Yes
Accessibility
- Accessibility features: Bathroom Bars
Features
- Levels: One
- Patio & porch: Covered Patio/Deck
- Pool features: Community, In Ground, Pool
- Has spa: Yes
- Spa features: Bath
- On waterfront: Yes
- Waterfront features: Waterfront, Pond Community
Lot
- Size: 0.27 Acres
- Dimensions: 90 x 130
- Features: 10000 SF - .49 AC, Auto Sprinkler System, Drip Sprinkler System, Full Sprinkler System
Details
- Parcel number: RPO8801000019AA
Construction
Type & style
- Home type: SingleFamily
- Property subtype: Single Family Residence
Materials
- Frame, Stucco
- Roof: Tile
Condition
- Year built: 1995
Utilities & green energy
- Water: Public
- Utilities for property: Sewer Connected, Cable Connected
Community & HOA
Community
- Subdivision: Villa Del Rio Estates
HOA
- Has HOA: Yes
- HOA fee: $340 monthly
Location
- Region: Twin Falls
Financial & listing details
- Price per square foot: $230/sqft
- Tax assessed value: $481,771
- Annual tax amount: $2,345
- Date on market: 9/16/2026
- Listing terms: Cash,Conventional,FHA,VA Loan
- Ownership: Fee Simple
- Road surface type: Paved
Estimated market value
$537,600
$511,000 - $564,000
$2,376/mo
Price history
Price history is unavailable.
Public tax history
| Year | Property taxes | Tax assessment |
|---|---|---|
| 2025 | $2,346 -1.6% | $481,771 |
| 2024 | $2,385 -4.2% | $481,771 -5.2% |
| 2023 | $2,490 -18.3% | $507,936 -3.9% |
| 2022 | $3,047 +6.9% | $528,759 +28.6% |
| 2021 | $2,851 +11.1% | $411,195 +21.9% |
| 2020 | $2,567 +3.3% | $337,431 +3.8% |
| 2019 | $2,484 +16.5% | $324,966 +10.2% |
| 2018 | $2,132 | $294,770 +10.1% |
| 2017 | $2,132 +15.4% | $267,626 +15.8% |
| 2016 | $1,847 | $231,174 |
| 2015 | $1,847 | $231,174 -10.2% |
| 2012 | $1,847 | $257,452 -11.1% |
| 2011 | -- | $289,587 -8.2% |
| 2010 | -- | $315,613 |
Find assessor info on the county website
Monthly payment
Est. payment
Payment breakdown
Explore the cost of this home by adjusting the details. Changes won't be saved.Climate risks
Neighborhood: 83301
Nearby schools
Schools provided by the listing agent
- Elementary: Rock Creek
- Middle: Robert Stuart
- High: Canyon Ridge
- District: Twin Falls School District #411
Source: IMLS. This data may not be complete. We recommend contacting the local school district to confirm school assignments for this home.

Similar homes
- $499,9004 bd2 ba2.3k sqft2002 Park View Dr, Twin Falls, ID 83301Active
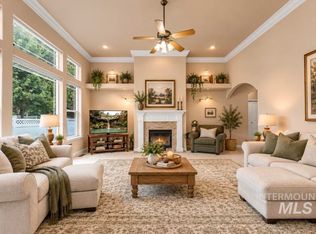 MLS ID #98999896, Janet Child, Equity Northwest Real Estate - Southern Idaho. IMLS
 - $525,0003 bd2 ba1.9k sqft1362 Cody Ct, Twin Falls, ID 83301Active
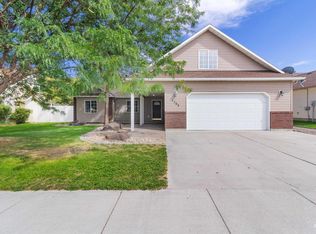 MLS ID #99000877, Veronica Xander, Berkshire Hathaway HomeServices Idaho Homes & Properties. IMLS
 - $560,0004 bd3 ba2.1k sqft2226 Coolwater St, Twin Falls, ID 83301Active
 MLS ID #98998736, Toni Woodley, Keller Williams Sun Valley Southern Idaho. IMLS
 - $535,0003 bd2 ba2k sqft575 Woodland Dr, Twin Falls, ID 83301Active
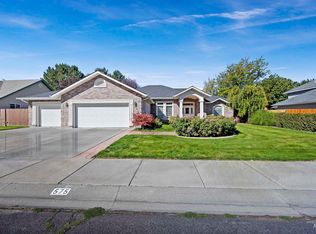 MLS ID #99000896, Skyler Miles, Idaho Property Quest. IMLS
