Pleasant neighborhood in the desirable NE corner of Twin Falls. It is your turn to appreciate quality with no HOA. Built in 2006 but refreshed recently for you. This 4 bed, 3 full baths turnkey home is comfortable and includes a bonus room and split floor plan. Three of the bedrooms are on the main floor. One is upstairs with the bonus room and a full bathroom. The master suite is king-sized, with a generous closet, a dual vanity, and a separate tub and shower. Upgrades include new carpet throughout, fiber wired to each bedroom, gas stove, gas fireplace, built-in toe-kick central vac in tiled kitchen, oversized pantry, water spigot in the 3 car garage, premium roof, nice shed, expanded covered patio with evening sun shade, decorative wall treatments in split bedrooms, 2 updated guest bathrooms both with tub and shower, berries and a concrete pad behind fence. Beautiful, comfortable and stress free living. Homeowner's exemption in not in place - primary residents this may mean lower taxes for you!! Talk to your lender about this opportunity. Ready to see it in person? Let's set up a showing!
Active
$550,000
2569 Joshua Way, Twin Falls, ID 83301
4beds
3baths
2,335sqft
Single Family Residence
Built in 2006
8,668 Square Feet Lot
$538,000 Zestimate®
$236/sqft
$-- HOA
What's special
Gas fireplaceNice shedSplit floor planBonus roomPremium roofSeparate tub and showerNew carpet throughout
- 59 days
- 297
- 24
Zillow last checked:
Listing updated:
Listed by:
Shellien Gilliland Main:208-734-0400,
Gem State Realty Inc
Source: IMLS,MLS#: 98996396
Facts & features
Interior
Bedrooms & bathrooms
- Bedrooms: 4
- Bathrooms: 3
- Main level bathrooms: 2
- Main level bedrooms: 3
Primary bedroom
- Level: Main
Bedroom 2
- Level: Main
Bedroom 3
- Level: Main
Bedroom 4
- Level: Upper
Family room
- Level: Upper
Kitchen
- Level: Main
Living room
- Level: Main
Heating
- Forced Air, Natural Gas
Cooling
- Central Air
Appliances
- Included: Gas Water Heater, Dishwasher, Disposal, Microwave, Oven/Range Freestanding, Refrigerator, Gas Range
Features
- Bed-Master Main Level, Split Bedroom, Double Vanity, Breakfast Bar, Pantry, Number of Baths Main Level: 2, Number of Baths Upper Level: 1
- Has basement: No
- Has fireplace: Yes
- Fireplace features: Gas
Interior area
- Total structure area: 2,335
- Total interior livable area: 2,335 sqft
- Finished area above ground: 2,335
- Finished area below ground: 0
Property
Parking
- Total spaces: 3
- Parking features: Attached, RV Access/Parking
- Attached garage spaces: 3
Features
- Levels: Single w/ Upstairs Bonus Room
- Patio & porch: Covered Patio/Deck
- Has spa: Yes
- Spa features: Bath
- Fencing: Full,Vinyl
Lot
- Size: 8,668 Square Feet
- Features: Standard Lot 6000-9999 SF, Garden, Auto Sprinkler System, Full Sprinkler System, Irrigation Sprinkler System
Details
- Additional structures: Shed(s)
- Parcel number: RPT08320060030
Construction
Type & style
- Home type: SingleFamily
- Property subtype: Single Family Residence
Materials
- Stucco, Vinyl Siding
- Foundation: Crawl Space
- Roof: Architectural Style
Condition
- Year built: 2006
Utilities & green energy
- Water: Public
- Utilities for property: Sewer Connected
Community & HOA
Community
- Subdivision: Cedar Park
Location
- Region: Twin Falls
Financial & listing details
- Price per square foot: $236/sqft
- Tax assessed value: $424,764
- Annual tax amount: $4,560
- Date on market: 8/5/2026
- Listing terms: Cash,Conventional,FHA,VA Loan
- Ownership: Fee Simple
Estimated market value
$538,000
$511,000 - $565,000
$2,473/mo
Price history
Price history is unavailable.
Public tax history
| Year | Property taxes | Tax assessment |
|---|---|---|
| 2025 | $4,560 -1% | $424,764 -1% |
| 2024 | $4,607 -3.3% | $429,058 -4.8% |
| 2023 | $4,764 -5.9% | $450,549 +1.9% |
| 2022 | $5,062 +44.1% | $442,082 +23.4% |
| 2021 | $3,512 +12.2% | $358,269 +17.4% |
| 2020 | $3,131 -5.5% | $305,249 +4.2% |
| 2019 | $3,315 +11% | $292,863 +6.3% |
| 2018 | $2,985 | $275,469 +6.3% |
| 2017 | $2,985 -1.9% | $259,249 +5.2% |
| 2016 | $3,042 | $246,509 |
| 2015 | $3,042 | $246,509 +9.2% |
| 2012 | $3,042 | $225,652 -9.4% |
| 2011 | -- | $249,174 -1.1% |
| 2010 | -- | $252,004 |
Find assessor info on the county website
Monthly payment
Est. payment
Payment breakdown
Explore the cost of this home by adjusting the details. Changes won't be saved.Climate risks
Neighborhood: 83301
Nearby schools
Schools provided by the listing agent
- Elementary: Morningside
- Middle: O'Leary
- High: Twin Falls
- District: Twin Falls School District #411
Source: IMLS. This data may not be complete. We recommend contacting the local school district to confirm school assignments for this home.
Similar homes
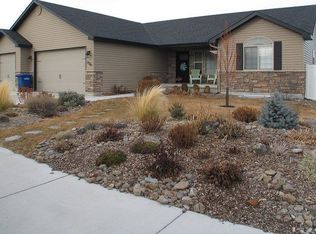
- $565,0004 bd3 ba2.5k sqft663 Cento Ct, Twin Falls, ID 83301Active
 MLS ID #98990526, Cindy Collins, Berkshire Hathaway HomeServices Idaho Homes & Properties. IMLS
 - $499,0004 bd4 ba2k sqft2591 Carriage Way, Twin Falls, ID 83301Active
 MLS ID #98995669, Kasse Smith, 208 Real Estate, LLC - Twin Falls. IMLS
 - $599,5004 bd3 ba2.7k sqft2028 Candleridge Dr, Twin Falls, ID 83301New
 MLS ID #99002613, Mandi Riddle, Berkshire Hathaway HomeServices Idaho Homes & Properties. IMLS
 - $550,0004 bd3 ba2.2k sqft2168 Candleridge Dr, Twin Falls, ID 83301Active
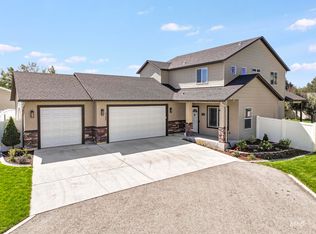 MLS ID #99000815, Bram Call, Sweet Group Realty. IMLS
