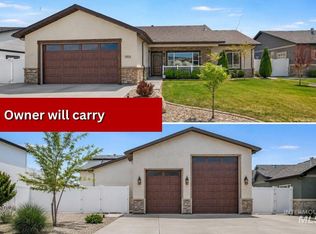
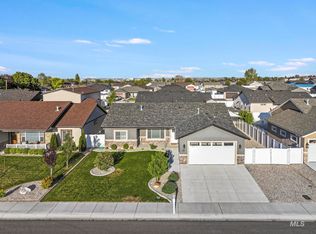
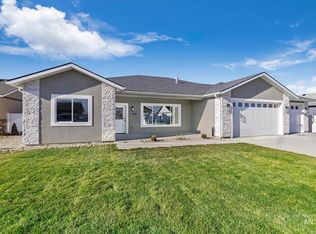
Beautiful home with RV parking 2022 Parade of Homes winner, this unique property offers exceptional comfort, accessibility, and functionality. Featuring a single-level split floor plan with 3 bedrooms and 2 bathrooms, this home includes vaulted ceilings, large closets, tons of storage, and a fully insulated 2-car garage. With no-step in home. Kitchen features include granite countertops, luxury vinyl plank flooring, included induction glass top range/oven-air fryers, refrigerator, dishwasher and microwave , and a water softener. Bedrooms are carpeted, while bathrooms feature tile and LVP flooring. The spacious primary suite offers dual vanities and a no-step roll-in shower for added convenience and accessibility. Outside, enjoy low-maintenance front and rear landscaping, automatic sprinklers, RV parking, garden area, white vinyl fencing, and a storage shed with in-wall A/C. Home has RV storage next to home. This home has a shop on lot behind the home that can be bought as a package deal and is listed as 1353 Shelbi street Twin Falls Idaho 83301.
Active
$524,900
1353A Shelbi St, Twin Falls, ID 83301
3beds
2baths
1,802sqft
Single Family Residence
Built in 2022
7,405 Square Feet Lot
$-- Zestimate®
$291/sqft
$25/mo HOA
What's special
Rv parkingSingle-level split floor planAutomatic sprinklersGarden areaLarge closetsTons of storageLuxury vinyl plank flooring
- 49 days
- 95
- 8
Zillow last checked:
Listing updated:
Listed by:
Justin Winson Cell:208-280-4663,
Silvercreek Realty Group,
Taylor Winson Cook 208-731-8304,
Silvercreek Realty Group
Source: IMLS,MLS#: 98999230
Facts & features
Interior
Bedrooms & bathrooms
- Bedrooms: 3
- Bathrooms: 2
- Main level bathrooms: 2
- Main level bedrooms: 3
Primary bedroom
- Level: Main
Bedroom 2
- Level: Main
Bedroom 3
- Level: Main
Heating
- Forced Air, Natural Gas
Cooling
- Central Air
Appliances
- Included: Gas Water Heater, Dishwasher, Disposal, Microwave, Oven/Range Freestanding, Refrigerator, Washer, Dryer, Water Softener Owned, Gas Range
Features
- Bath-Master, Bed-Master Main Level, Split Bedroom, Great Room, Double Vanity, Walk In Shower, Pantry, Kitchen Island, Granite Counters, Number of Baths Main Level: 2
- Flooring: Tile, Carpet
- Has basement: No
- Number of fireplaces: 1
- Fireplace features: One, Gas
Interior area
- Total structure area: 1,802
- Total interior livable area: 1,802 sqft
- Finished area above ground: 1,802
- Finished area below ground: 0
Property
Parking
- Total spaces: 2
- Parking features: Attached, RV Access/Parking, Driveway
- Attached garage spaces: 2
- Has uncovered spaces: Yes
Features
- Levels: One
- Patio & porch: Covered Patio/Deck
- Fencing: Partial,Vinyl
Lot
- Size: 7,405 Square Feet
- Features: Standard Lot 6000-9999 SF, Sidewalks, Pressurized Irrigation Sprinkler System
Details
- Additional structures: Shed(s)
- Parcel number: RPT60510020150
- Lease amount: $0
- Zoning: Single
Construction
Type & style
- Home type: SingleFamily
- Property subtype: Single Family Residence
Materials
- Frame, Stone, Stucco
- Foundation: Crawl Space
- Roof: Composition
Condition
- Year built: 2022
Details
- Builder name: J. Zernickow
Utilities & green energy
- Water: Public
- Utilities for property: Sewer Connected, Cable Connected
Community & HOA
Community
- Subdivision: Z Country Estates
HOA
- Has HOA: Yes
- HOA fee: $25 monthly
Location
- Region: Twin Falls
Financial & listing details
- Price per square foot: $291/sqft
- Annual tax amount: $4,123
- Date on market: 8/31/2026
- Listing terms: Cash,Conventional
- Ownership: Fee Simple
- Road surface type: Paved
Estimated market value
Not available
Estimated sales range
Not available
Not available
Price history
Price history is unavailable.
Public tax history
Tax history is unavailable.
Monthly payment
Est. payment
Payment breakdown
Explore the cost of this home by adjusting the details. Changes won't be saved.Climate risks
Neighborhood: 83301
Nearby schools
Schools provided by the listing agent
- Elementary: Oregon Trail
- Middle: South Hills
- High: Twin Falls
- District: Twin Falls School District #411
Source: IMLS. This data may not be complete. We recommend contacting the local school district to confirm school assignments for this home.

Similar homes
- $449,9004 bd2 ba1.7k sqft1356 Jump St, Twin Falls, ID 83301Active
 MLS ID #98995578, Carissa Morgan, IdaHome Realty. IMLS
 - $385,0003 bd2 ba1.6k sqft253 Coronado Ave, Twin Falls, ID 83301Active
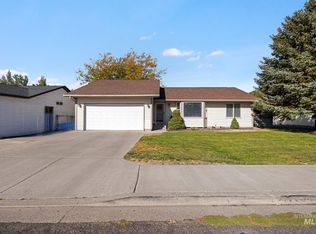 MLS ID #99002562, Ben Ramirez, Berkshire Hathaway HomeServices Idaho Homes & Properties. IMLS
 - $489,9003 bd2 ba1.6k sqft1399 Haizlee Way, Twin Falls, ID 83301Active
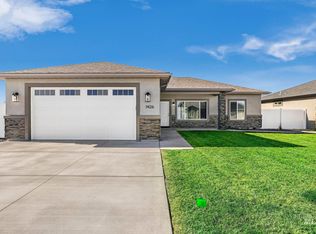 MLS ID #98936025, Justin Winson, Silvercreek Realty Group. IMLS
 - $525,0004 bd3 ba2.2k sqft2168 Candleridge Dr, Twin Falls, ID 83301Active
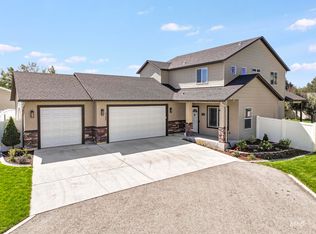 MLS ID #99000815, Bram Call, Sweet Group Realty. IMLS
