Seller is offering $8,000 (with an acceptable offer) to use towards allowable closing costs, prepaids, an interest rate buy-down (lender guidelines apply), or an equivalent price adjustment. Consult with your lender and choose what works best for YOU. There is room to live, room to store, and a backyard that feels like your own private retreat. A well cared for home on a spacious corner lot in an established neighborhood. Mature trees and landscaping create privacy in the large backyard, complete with a covered patio, spa hookups & garden area. Inside, the open-concept kitchen and living area provide a welcoming main living space, while the basement level offers a bedroom, bathroom, bonus room, and oversized pantry. The property also features a large 3-car garage with tons of cabinets, RV parking, & two storage sheds. It really gives you plenty of space for vehicles, hobbies, tools, and everything in between. A covered front porch and white picket fence add to the charm. If you're looking for a home with a large lot, privacy, flexible living space, and exceptional storage, this one is worth seeing!
Active
Price cut: $1K (10/7)
$498,000
2591 Carriage Way, Twin Falls, ID 83301
4beds
4baths
2,036sqft
Single Family Residence
Built in 2003
0.28 Acres Lot
$492,100 Zestimate®
$245/sqft
$-- HOA
What's special
Rv parkingRoom to storeTwo storage shedsFlexible living spaceRoom to liveGarden areaBonus room
- 69 days
- 894
- 65
Zillow last checked:
Listing updated:
Listed by:
Kasse Smith Main:208-732-0208,
208 Real Estate, LLC - Twin Falls
Source: IMLS,MLS#: 98995669
Facts & features
Interior
Bedrooms & bathrooms
- Bedrooms: 4
- Bathrooms: 4
Primary bedroom
- Level: Upper
Bedroom 2
- Level: Upper
Bedroom 3
- Level: Upper
Bedroom 4
- Level: Lower
Heating
- Forced Air, Natural Gas
Cooling
- Central Air
Appliances
- Included: Gas Water Heater, Dishwasher, Disposal, Oven/Range Freestanding, Refrigerator, Water Softener Owned
Features
- Bath-Master, Family Room, Quartz Counters, Number of Baths Upper Level: 2, Number of Baths Below Grade: 1
- Has basement: No
- Has fireplace: No
Interior area
- Total structure area: 2,036
- Total interior livable area: 2,036 sqft
- Finished area above ground: 1,636
- Finished area below ground: 400
Property
Parking
- Total spaces: 3
- Parking features: Attached, RV Access/Parking
- Attached garage spaces: 3
Features
- Levels: Two Story w/ Below Grade
- Patio & porch: Covered Patio/Deck
- Fencing: Vinyl
Lot
- Size: 0.28 Acres
- Features: 10000 SF - .49 AC, Garden, Corner Lot, Auto Sprinkler System, Full Sprinkler System
Details
- Additional structures: Shed(s)
- Parcel number: RPT08320080170
Construction
Type & style
- Home type: SingleFamily
- Property subtype: Single Family Residence
Materials
- Vinyl Siding
- Roof: Composition
Condition
- Year built: 2003
Utilities & green energy
- Water: Public
- Utilities for property: Sewer Connected
Community & HOA
Community
- Subdivision: Cedar Park
Location
- Region: Twin Falls
Financial & listing details
- Price per square foot: $245/sqft
- Tax assessed value: $375,062
- Annual tax amount: $2,685
- Date on market: 7/30/2026
- Listing terms: Cash,Conventional,FHA,VA Loan
- Ownership: Less Than Fee Simple
Estimated market value
$492,100
$467,000 - $517,000
$2,468/mo
Price history
Price history is unavailable.
Public tax history
| Year | Property taxes | Tax assessment |
|---|---|---|
| 2025 | $2,685 0% | $375,062 |
| 2024 | $2,685 -6.4% | $375,062 -5.4% |
| 2023 | $2,870 +1.6% | $396,462 +6.7% |
| 2022 | $2,825 +21.5% | $371,708 +33% |
| 2021 | $2,325 +10% | $279,427 +17.1% |
| 2020 | $2,115 -2.6% | $238,607 +3.3% |
| 2019 | $2,171 +17.9% | $231,058 +7.5% |
| 2018 | $1,841 | $214,903 +9.4% |
| 2017 | $1,841 +3.5% | $196,373 +10.7% |
| 2016 | $1,778 | $177,433 |
| 2015 | $1,778 | $177,433 +8.9% |
| 2012 | $1,778 | $162,865 -11% |
| 2011 | -- | $182,922 -1% |
| 2010 | -- | $184,852 |
Find assessor info on the county website
Monthly payment
Est. payment
Payment breakdown
Explore the cost of this home by adjusting the details. Changes won't be saved.Climate risks
Neighborhood: 83301
Nearby schools
Schools provided by the listing agent
- Elementary: Pillar Falls
- Middle: O'Leary
- High: Twin Falls
- District: Twin Falls School District #411
Source: IMLS. This data may not be complete. We recommend contacting the local school district to confirm school assignments for this home.
Similar homes
- $530,0004 bd3 ba2.3k sqft2569 Joshua Way, Twin Falls, ID 83301Price Change
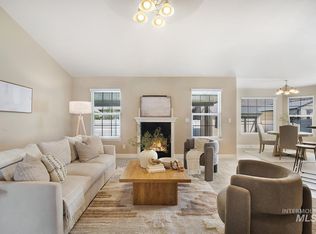 MLS ID #98996396, Shellien Gilliland, Gem State Realty Inc. IMLS
 - $490,0003 bd3 ba2.1k sqft2662 Joshua Way, Twin Falls, ID 83301Active
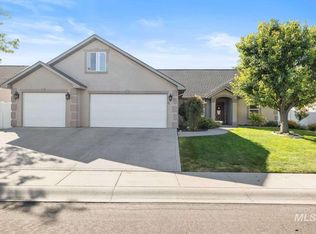 MLS ID #99001474, Roger Lowe, Lowes Flat Fee Realty A Homezu Partner. IMLS
 - $535,0003 bd2 ba2k sqft575 Woodland Dr, Twin Falls, ID 83301Active
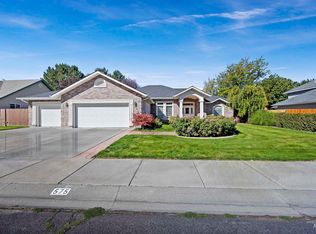 MLS ID #99000896, Skyler Miles, Idaho Property Quest. IMLS
 - $565,0004 bd3 ba2.5k sqft663 Cento Ct, Twin Falls, ID 83301Active
 MLS ID #98990526, Cindy Collins, Berkshire Hathaway HomeServices Idaho Homes & Properties. IMLS
