A home like this doesn’t come along often! Cherished by its original owner and lovingly maintained, this immaculate, move-in-ready home is ready for its next chapter. Fresh paint, newer luxury vinyl plank flooring, and beautiful original hardwood flooring in the kitchen and entry add warmth and character throughout. Professionally cleaned and ready for its new owners, this home makes it easy to move right in and feel at home. The private backyard invites you to slow down and stay awhile. Enjoy the deck, mature landscaping, a 12' x 10' shed, and a three-car garage with plenty of room for vehicles and storage. Conveniently located near shopping, dining, and everyday services, this is a wonderful place to call your own!
Price change
Price cut: $10K (11/18)
$405,000
279 Buckingham Dr, Twin Falls, ID 83301
3beds
2baths
1,871sqft
Single Family Residence
Built in 1996
9,147 Square Feet Lot
$400,800 Zestimate®
$216/sqft
$-- HOA
What's special
Immaculate move-in-ready homeFresh paintMature landscapingPrivate backyard
- 27 days
- 1,611
- 107
Likely to sell faster than
Zillow last checked:
Listing updated:
Listed by:
Deb Clough Main:208-336-3393,
Coldwell Banker Tomlinson
Source: IMLS,MLS#: 99004429
Facts & features
Interior
Bedrooms & bathrooms
- Bedrooms: 3
- Bathrooms: 2
- Main level bathrooms: 2
- Main level bedrooms: 3
Primary bedroom
- Level: Main
- Area: 225
- Dimensions: 15 x 15
Bedroom 2
- Level: Main
- Area: 144
- Dimensions: 12 x 12
Bedroom 3
- Level: Main
- Area: 121
- Dimensions: 11 x 11
Kitchen
- Level: Main
- Area: 143
- Dimensions: 13 x 11
Heating
- Forced Air, Natural Gas
Cooling
- Central Air
Appliances
- Included: Gas Water Heater, Dishwasher, Microwave, Oven/Range Freestanding, Refrigerator, Water Softener Owned
Features
- Bath-Master, Bed-Master Main Level, Great Room, Double Vanity, Walk-In Closet(s), Walk In Shower, Laminate Counters, Number of Baths Main Level: 2
- Flooring: Hardwood
- Has basement: No
- Has fireplace: Yes
- Fireplace features: Gas, Insert
Interior area
- Total structure area: 1,871
- Total interior livable area: 1,871 sqft
- Finished area above ground: 1,871
- Finished area below ground: 0
Property
Parking
- Total spaces: 3
- Parking features: Attached, Driveway
- Attached garage spaces: 3
- Has uncovered spaces: Yes
Features
- Levels: One
- Stories: 1
- Fencing: Full
Lot
- Size: 9,147 Square Feet
- Features: Standard Lot 6000-9999 SF, Sidewalks, Auto Sprinkler System, Full Sprinkler System
Details
- Additional structures: Shed(s)
- Parcel number: RPT30410030090A
- Zoning: R-2
Construction
Type & style
- Home type: SingleFamily
- Property subtype: Single Family Residence
Materials
- Frame, Steel Siding
- Roof: Composition
Condition
- Year built: 1996
Utilities & green energy
- Water: Public
- Utilities for property: Sewer Connected
Community & HOA
Location
- Region: Twin Falls
Financial & listing details
- Price per square foot: $216/sqft
- Tax assessed value: $424,494
- Annual tax amount: $3,184
- Date on market: 10/22/2026
- Listing terms: Cash,Conventional,FHA,VA Loan
- Ownership: Fee Simple
- Road surface type: Paved
Estimated market value
$400,800
$381,000 - $421,000
$2,087/mo
Price history
Price history is unavailable.
Public tax history
| Year | Property taxes | Tax assessment |
|---|---|---|
| 2026 | -- | $424,494 +0.7% |
| 2025 | $3,184 0% | $421,608 |
| 2024 | $3,185 +10% | $421,608 +5.7% |
| 2023 | $2,895 -6.6% | $398,822 +0.8% |
| 2022 | $3,100 +11% | $395,735 +27.5% |
| 2021 | $2,792 +17.5% | $310,474 +21.4% |
| 2020 | $2,377 -5.2% | $255,805 +3.4% |
| 2019 | $2,508 +10.1% | $247,382 +6.3% |
| 2018 | $2,277 | $232,741 +5.1% |
| 2017 | $2,277 -3.9% | $221,480 +4% |
| 2016 | $2,370 | $212,964 |
| 2015 | $2,370 | $212,964 +10.1% |
| 2012 | $2,370 | $193,473 -8.7% |
| 2011 | -- | $211,905 +4.7% |
| 2010 | -- | $202,352 |
Find assessor info on the county website
Monthly payment
Est. payment
Payment breakdown
Explore the cost of this home by adjusting the details. Changes won't be saved.Climate risks
Neighborhood: 83301
Nearby schools
Schools provided by the listing agent
- Elementary: Pillar Falls
- Middle: O'Leary
- High: Twin Falls
- District: Twin Falls School District #411
Source: IMLS. This data may not be complete. We recommend contacting the local school district to confirm school assignments for this home.
Similar homes
- $429,9003 bd3 ba1.9k sqft2271 Sherwood Dr, Twin Falls, ID 83301Active
 MLS ID #98997166, Willis Stone, 208 Real Estate, LLC - Twin Falls. IMLS
- $325,0003 bd2 ba1.1k sqft2342 Filer Ave E, Twin Falls, ID 83301New
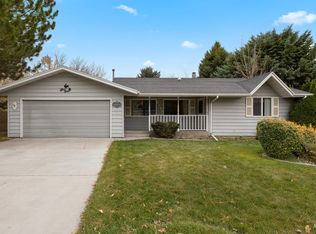 MLS ID #99006776, Gene Sievers, 208 Real Estate, LLC - Twin Falls. IMLS
- $399,8983 bd2 ba1.7k sqft426 Bitterbrush Dr, Twin Falls, ID 83301Active
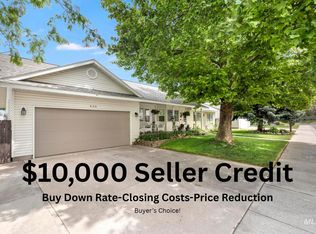 MLS ID #98991736, Jason Mccurdy, Silvercreek Realty Group. IMLS
- $365,0003 bd2 ba1.4k sqft1852 Spring Ln, Twin Falls, ID 83301Active
 MLS ID #99005042, Katie Hughes, IdaHome Realty. IMLS
