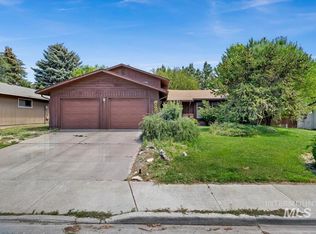
Welcome to this beautifully updated and well-maintained 6-bedroom, 3-bathroom home offering an abundance of living space and comfort. With generous square footage throughout, this property provides plenty of room for family, guests, a home office, or hobbies. Step outside to a large backyard with endless possibilities-perfect for gardening, summer barbeques, entertaining, or simply enjoying the outdoors. The property also features RV parking, an attached carport, and additional storage space for all your tools, toys, and equipment. Inside, you'll appreciate the spacious dining area ideal for gatherings and everyday living. Central air conditioning keeps the home comfortable year-round, while the sprinkler system helps maintain the yard with ease. This property also includes 5 fruit trees 3 peach, 2 apple, 1 nectarine, and 1 cherry. Conveniently located on the south side of Twin Falls, this home offers quick access to local restaurants, shopping, schools, and everyday amenities. Combining space, functionality, and a desirable locations, this opportunity is one you won't want to miss!
Active
Price cut: $6K (9/4)
$369,000
2158 Sherry Ln, Twin Falls, ID 83301
6beds
3baths
2,208sqft
Single Family Residence
Built in 1965
9,583 Square Feet Lot
$365,800 Zestimate®
$167/sqft
$-- HOA
What's special
Rv parkingAttached carportLarge backyard
- 108 days
- 270
- 24
Zillow last checked:
Listing updated:
Listed by:
Vicky Fajardo Cell:208-731-0030,
Re/Max Legacy
Source: IMLS,MLS#: 98991991
Facts & features
Interior
Bedrooms & bathrooms
- Bedrooms: 6
- Bathrooms: 3
- Main level bathrooms: 2
- Main level bedrooms: 3
Primary bedroom
- Level: Main
Bedroom 2
- Level: Main
Bedroom 3
- Level: Main
Bedroom 4
- Level: Lower
Bedroom 5
- Level: Lower
Heating
- Forced Air, Natural Gas
Appliances
- Included: Microwave, Oven/Range Freestanding
Features
- Laminate Counters, Number of Baths Main Level: 2, Number of Baths Below Grade: 1
- Has basement: No
- Has fireplace: No
Interior area
- Total structure area: 2,208
- Total interior livable area: 2,208 sqft
- Finished area above ground: 1,200
- Finished area below ground: 677
Property
Parking
- Parking features: RV/Boat, Carport
- Has carport: Yes
Features
- Levels: Single with Below Grade
- Fencing: Wire,Wood
Lot
- Size: 9,583 Square Feet
- Features: Standard Lot 6000-9999 SF, Auto Sprinkler System
Details
- Parcel number: RPT58610030040
Construction
Type & style
- Home type: SingleFamily
- Property subtype: Single Family Residence
Materials
- Brick, Vinyl Siding
- Roof: Composition
Condition
- Year built: 1965
Utilities & green energy
- Water: Public
- Utilities for property: Sewer Connected
Community & HOA
Location
- Region: Twin Falls
Financial & listing details
- Price per square foot: $167/sqft
- Tax assessed value: $270,881
- Annual tax amount: $1,566
- Date on market: 6/27/2026
- Listing terms: Cash,Conventional,FHA
- Ownership: Fee Simple
Estimated market value
$365,800
$348,000 - $384,000
$2,777/mo
Price history
Price history is unavailable.
Public tax history
| Year | Property taxes | Tax assessment |
|---|---|---|
| 2025 | $1,566 -2.1% | $270,881 -1.1% |
| 2024 | $1,600 -10% | $273,981 -6.5% |
| 2023 | $1,778 +4.1% | $293,161 +6.9% |
| 2022 | $1,708 +8% | $274,166 +30.5% |
| 2021 | $1,582 +27% | $210,142 +26.2% |
| 2020 | $1,245 -4.8% | $166,569 +3.5% |
| 2019 | $1,308 +12.9% | $160,909 +16.2% |
| 2018 | $1,159 | $138,508 +12% |
| 2017 | $1,159 +5.3% | $123,628 +12.6% |
| 2016 | $1,101 | $109,838 |
| 2015 | $1,101 | $109,838 +6.8% |
| 2012 | $1,101 | $102,813 -14% |
| 2011 | -- | $119,531 -1% |
| 2010 | -- | $120,731 |
Find assessor info on the county website
Monthly payment
Est. payment
Payment breakdown
Explore the cost of this home by adjusting the details. Changes won't be saved.Climate risks
Neighborhood: 83301
Nearby schools
Schools provided by the listing agent
- Elementary: Morningside
- Middle: O'Leary
- High: Twin Falls
- District: Twin Falls School District #411
Source: IMLS. This data may not be complete. We recommend contacting the local school district to confirm school assignments for this home.
Similar homes
- $355,0004 bd3 ba1.8k sqft786 Meadows Dr, Twin Falls, ID 83301Active
 MLS ID #98990469, Amber Sawyer, Westerra Real Estate Group. IMLS
 - $385,0004 bd3 ba1.8k sqft2572 Navajo Cir, Twin Falls, ID 83301Active
 MLS ID #98991218, Jordan Beard, Gem State Realty Inc. IMLS
 - $399,0004 bd2 ba1.9k sqft457 Eastgate Dr, Twin Falls, ID 83301Active
 MLS ID #98999433, Kiersten Verbree, Sweet Group Realty. IMLS
 - $359,9004 bd2 ba2.4k sqft1640 Willow Ln, Twin Falls, ID 83301Active
 MLS ID #98997464, Genie Bernal-cardenas, Canyon Trail Realty, LLC. IMLS
