Updated and move-in ready 3-bedroom, 2-bath home on a generous corner lot in Twin Falls. Inside, you’ll find a functional kitchen with a gas cooktop, built-in oven, breakfast bar, and plenty of counter space for gathering and everyday living. The home offers both a living room and a separate family room, with a cozy fireplace in the living room. New carpet adds a fresh touch throughout. The primary suite features dual vanities, and outside you’ll appreciate a huge backyard with mature trees that create a private and room for RV parking, tucked-away feel. Conveniently located near schools, parks, and shopping.
Active
Price cut: $5K (9/17)
$369,900
898 Wendell St, Twin Falls, ID 83301
3beds
2baths
1,894sqft
Single Family Residence
Built in 1980
0.39 Acres Lot
$365,500 Zestimate®
$195/sqft
$-- HOA
What's special
Room for rv parkingBreakfast barBuilt-in ovenGenerous corner lotFunctional kitchenGas cooktop
- 168 days
- 417
- 23
Zillow last checked:
Listing updated:
Listed by:
Terry Mode terrymoderealty@yahoo.com,
Keller Williams Sun Valley Southern Idaho,
Jennifer Harding 208-720-5167,
Keller Williams Sun Valley Southern Idaho
Source: IMLS,MLS#: 98983427
Facts & features
Interior
Bedrooms & bathrooms
- Bedrooms: 3
- Bathrooms: 2
- Main level bathrooms: 2
- Main level bedrooms: 3
Primary bedroom
- Level: Main
Bedroom 2
- Level: Main
Bedroom 3
- Level: Main
Kitchen
- Level: Main
Living room
- Level: Main
Heating
- Forced Air, Natural Gas
Cooling
- Central Air
Appliances
- Included: Gas Water Heater, Dishwasher, Microwave, Oven/Range Built-In, Refrigerator, Water Softener Owned, Gas Range
Features
- Bath-Master, Bed-Master Main Level, Family Room, Double Vanity, Breakfast Bar, Laminate Counters, Number of Baths Main Level: 2
- Flooring: Carpet, Vinyl
- Has basement: No
- Number of fireplaces: 1
- Fireplace features: One
Interior area
- Total structure area: 1,894
- Total interior livable area: 1,894 sqft
- Finished area above ground: 1,894
- Finished area below ground: 0
Property
Parking
- Total spaces: 2
- Parking features: Attached, RV Access/Parking, Driveway
- Attached garage spaces: 2
- Has uncovered spaces: Yes
Features
- Levels: One
- Fencing: Full,Wire,Wood
Lot
- Size: 0.39 Acres
- Dimensions: 169.76 x 100
- Features: 10000 SF - .49 AC, Sidewalks, Corner Lot
Details
- Additional structures: Shed(s)
- Parcel number: RPT4021000037ZA
Construction
Type & style
- Home type: SingleFamily
- Property subtype: Single Family Residence
Materials
- Brick, Frame, HardiPlank Type
- Roof: Composition
Condition
- Year built: 1980
Utilities & green energy
- Water: Public
- Utilities for property: Sewer Connected
Community & HOA
Community
- Subdivision: Orchalara
Location
- Region: Twin Falls
Financial & listing details
- Price per square foot: $195/sqft
- Tax assessed value: $344,221
- Annual tax amount: $3,695
- Date on market: 4/24/2026
- Listing terms: Cash,Conventional
- Ownership: Fee Simple
Estimated market value
$365,500
$347,000 - $384,000
$2,183/mo
Price history
Price history is unavailable.
Public tax history
| Year | Property taxes | Tax assessment |
|---|---|---|
| 2025 | $3,696 +6.9% | $344,221 +6.9% |
| 2024 | $3,457 -4.6% | $321,968 -6.1% |
| 2023 | $3,624 -3.8% | $342,738 +4.2% |
| 2022 | $3,768 -1.1% | $329,057 +30.1% |
| 2021 | $3,809 +24.4% | $253,013 +26% |
| 2020 | $3,062 +1.7% | $200,731 +7.2% |
| 2019 | $3,010 +14.3% | $187,296 +17.5% |
| 2018 | $2,633 | $159,342 +13.4% |
| 2017 | $2,633 +3.9% | $140,467 +11.1% |
| 2016 | $2,535 | $126,454 |
| 2015 | $2,535 | $126,454 |
Find assessor info on the county website
Monthly payment
Est. payment
Payment breakdown
Explore the cost of this home by adjusting the details. Changes won't be saved.Climate risks
Neighborhood: 83301
Nearby schools
Schools provided by the listing agent
- Elementary: Perrine
- Middle: Robert Stuart
- High: Canyon Ridge
- District: Twin Falls School District #411
Source: IMLS. This data may not be complete. We recommend contacting the local school district to confirm school assignments for this home.
Similar homes
- $375,0005 bd3 ba2.1k sqft485 Park Terrace Dr, Twin Falls, ID 83301Active
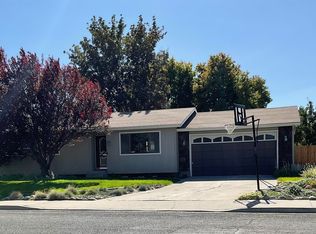 MLS ID #99000276, Ron Kirtland, Canyon River Realty, LLC. IMLS
 - $380,0004 bd2 ba1.8k sqft737 Academic Dr, Twin Falls, ID 83301Active
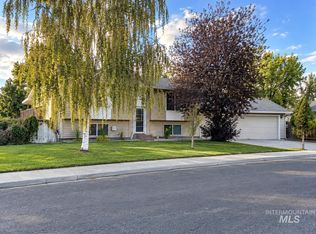 MLS ID #99000739, Hailie Eldredge, Canyon River Realty, LLC. IMLS
 - $375,0003 bd3 ba1.5k sqft1313 Ashley Dr, Twin Falls, ID 83301Active
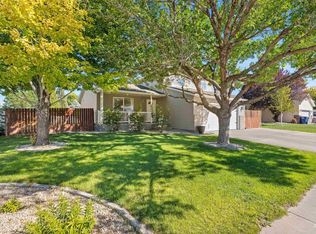 MLS ID #99000164, Kaylee Duran, Re/Max Legacy. IMLS
 - $342,9003 bd2 ba1.3k sqft1163 Sparks St N, Twin Falls, ID 83301Active
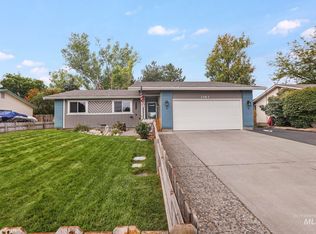 MLS ID #98999568, Kiersten Verbree, Sweet Group Realty. IMLS
