Move-in ready and beautifully maintained! Welcome to 246 Avenida Del Rio, featuring 3 bedrooms, 2 bathrooms, and 1,210 sq. ft. of comfortable living space in a convenient Twin Falls location. The bright, open living and dining area flows into a spacious kitchen with abundant cabinetry, generous counter space, and stainless steel appliances. Updated flooring and fresh interior and exterior paint add to the home’s clean, well-cared-for feel. Outside, enjoy an established backyard with mature trees, green lawn, garden space, and three storage sheds. Conveniently located near the hospital, schools, shopping, dining, and Snake River Canyon recreation. This inviting home reflects pride of ownership throughout and is ready to enjoy from day one. Come experience 246 Avenida Del Rio for yourself. Schedule your private showing today!.
Active
Price cut: $10K (9/12)
$339,000
246 Avenida Del Rio Dr, Twin Falls, ID 83301
3beds
2baths
1,210sqft
Single Family Residence
Built in 1983
5,837 Square Feet Lot
$336,400 Zestimate®
$280/sqft
$23/mo HOA
What's special
Three storage shedsGarden spaceMature treesGreen lawnUpdated flooringStainless steel appliancesEstablished backyard
- 46 days
- 445
- 47
Zillow last checked:
Listing updated:
Listed by:
Carolina Driever carolinadrieverrealty@gmail.com,
Keller Williams Sun Valley Southern Idaho
Source: IMLS,MLS#: 98997076
Facts & features
Interior
Bedrooms & bathrooms
- Bedrooms: 3
- Bathrooms: 2
- Main level bathrooms: 2
- Main level bedrooms: 3
Primary bedroom
- Level: Main
Bedroom 2
- Level: Main
Bedroom 3
- Level: Main
Heating
- Forced Air, Natural Gas
Cooling
- Central Air
Appliances
- Included: Electric Water Heater, Tank Water Heater, Dishwasher, Disposal, Microwave, Oven/Range Freestanding, Gas Range
Features
- Bath-Master, Bed-Master Main Level, Formal Dining, Walk-In Closet(s), Breakfast Bar, Granite Counters, Number of Baths Main Level: 2
- Has basement: No
- Has fireplace: No
Interior area
- Total structure area: 1,210
- Total interior livable area: 1,210 sqft
- Finished area above ground: 1,210
Property
Parking
- Total spaces: 2
- Parking features: Attached
- Attached garage spaces: 2
Features
- Levels: One
Lot
- Size: 5,837 Square Feet
- Features: Sm Lot 5999 SF, Full Sprinkler System
Details
- Parcel number: RPO88310040030A
Construction
Type & style
- Home type: SingleFamily
- Property subtype: Single Family Residence
Materials
- Frame, HardiPlank Type
- Foundation: Crawl Space
- Roof: Composition
Condition
- Year built: 1983
Utilities & green energy
- Water: Public
- Utilities for property: Sewer Connected
Community & HOA
Community
- Subdivision: Villa Del Rio Estates
HOA
- Has HOA: Yes
- HOA fee: $23 monthly
Location
- Region: Twin Falls
Financial & listing details
- Price per square foot: $280/sqft
- Tax assessed value: $225,055
- Annual tax amount: $739
- Date on market: 8/11/2026
- Listing terms: Cash,Consider All,Conventional,FHA,USDA Loan,VA Loan
- Ownership: Fee Simple
Estimated market value
$336,400
$320,000 - $353,000
$1,555/mo
Price history
Price history is unavailable.
Public tax history
| Year | Property taxes | Tax assessment |
|---|---|---|
| 2025 | $740 -2.7% | $225,055 -1% |
| 2024 | $760 -2.9% | $227,442 -5% |
| 2023 | $783 -13.5% | $239,386 -0.2% |
| 2022 | $905 -0.4% | $239,817 +31.4% |
| 2021 | $909 +9.8% | $182,501 +23.6% |
| 2020 | $828 -2.1% | $147,664 +1.4% |
| 2019 | $846 +12.2% | $145,648 +9.7% |
| 2018 | $754 | $132,711 +11.9% |
| 2017 | $754 +7.4% | $118,609 +14.3% |
| 2016 | $702 | $103,773 |
| 2015 | $702 | $103,773 +7% |
| 2012 | $702 | $97,014 -10.2% |
| 2011 | -- | $108,062 -4.6% |
| 2010 | -- | $113,270 |
Find assessor info on the county website
Monthly payment
Est. payment
Payment breakdown
Explore the cost of this home by adjusting the details. Changes won't be saved.Climate risks
Neighborhood: 83301
Nearby schools
Schools provided by the listing agent
- Elementary: Rock Creek
- Middle: Robert Stuart
- High: Canyon Ridge
- District: Twin Falls School District #411
Source: IMLS. This data may not be complete. We recommend contacting the local school district to confirm school assignments for this home.
- $290,2003 bd2 ba1.1k sqft238 Avenida Del Rio Dr, Twin Falls, ID 83301Off Market
- $283,8003 bd2 ba1.1k sqft254 Avenida Del Rio Dr, Twin Falls, ID 83301Off Market
- $293,7003 bd2 ba1.1k sqft241 Avenida Del Rio Dr, Twin Falls, ID 83301Off Market
- $388,0003 bd2 ba1.7k sqft249 Los Lagos, Twin Falls, ID 83301Off Market
Similar homes
- $342,9003 bd2 ba1.3k sqft1163 Sparks St N, Twin Falls, ID 83301Active
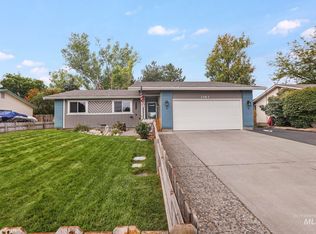 MLS ID #98999568, Kiersten Verbree, Sweet Group Realty. IMLS
 - $397,9003 bd2 ba1.5k sqft330 Shadetree Trl, Twin Falls, ID 83301Active
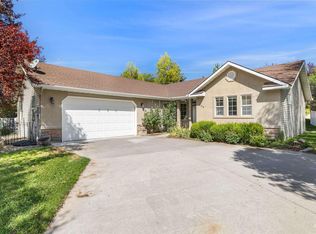 MLS ID #98999917, Kaylee Duran, Re/Max Legacy. IMLS
 - $345,0003 bd2 ba1.3k sqft2711 Elizabeth Blvd, Twin Falls, ID 83301Active
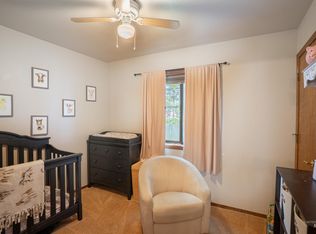 MLS ID #98998548, Joie Rickards, Silvercreek Realty Group. IMLS
 - $340,0003 bd2 ba1.1k sqft612 Heidi Ave, Twin Falls, ID 83301Active
 MLS ID #98998477, Yakelin Martinez, H & L Real Estate Company. IMLS
