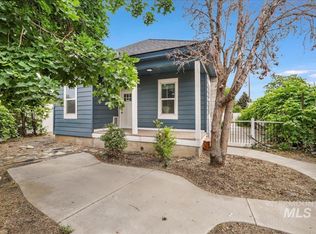
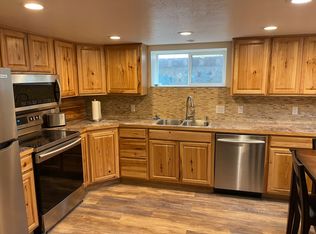
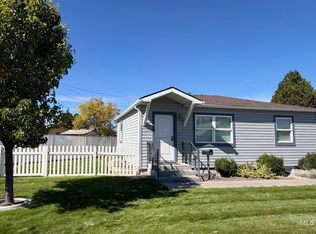
Completely remodeled from top to bottom, this home offers the look and feel of something new with extensive updates inside and out. The renovation includes fresh interior and exterior paint, a new roof, windows, doors, LVP flooring throughout, new plumbing and electrical, and new heating and A/C systems (multiple mini splits so you can comfortably control the temperature throughout the home). Even the improvements you can’t see have been addressed, including new subflooring, a sealed and insulated crawlspace, added exterior wall insulation, a new whole-house attic fan, whole-house water filtration system, and a new water main line to the home. Outside, additional updates include awesome composite deck, new fencing, gutters, and a new garage door, creating a clean, refreshed exterior to match the completely updated interior. Not to mention alley access with lots of parking. With so many of the major systems and finishes already replaced, this home offers the opportunity to move in and enjoy without taking on a long list of future projects.
Active
$325,000
711 2nd Ave E, Twin Falls, ID 83301
2beds
2baths
1,507sqft
Single Family Residence
Built in 1919
6,098 Square Feet Lot
$-- Zestimate®
$216/sqft
$-- HOA
What's special
Whole-house water filtration systemNew fencingNew garage doorSealed and insulated crawlspaceNew plumbingNew roofNew subflooring
- 35 days
- 517
- 52
Zillow last checked:
Listing updated:
Listed by:
Mandi Riddle Main:208-733-5336,
Berkshire Hathaway HomeServices Idaho Homes & Properties
Source: IMLS,MLS#: 99000638
Facts & features
Interior
Bedrooms & bathrooms
- Bedrooms: 2
- Bathrooms: 2
- Main level bathrooms: 2
- Main level bedrooms: 2
Primary bedroom
- Level: Main
Bedroom 2
- Level: Main
Kitchen
- Level: Main
Living room
- Level: Main
Heating
- Ductless/Mini Split
Cooling
- Ductless/Mini Split
Appliances
- Included: Dishwasher, Microwave, Oven/Range Freestanding, Refrigerator, Washer, Dryer
Features
- Bath-Master, Bed-Master Main Level, Great Room, Breakfast Bar, Wood/Butcher Block Counters, Number of Baths Main Level: 2
- Has basement: No
- Has fireplace: No
Interior area
- Total structure area: 1,507
- Total interior livable area: 1,507 sqft
- Finished area above ground: 1,307
- Finished area below ground: 0
Property
Parking
- Total spaces: 1
- Parking features: Detached, RV Access/Parking, Alley Access
- Garage spaces: 1
Features
- Levels: Single with Below Grade
- Fencing: Full,Wood
Lot
- Size: 6,098 Square Feet
- Dimensions: 50 x 125
- Features: Standard Lot 6000-9999 SF, Garden, Sidewalks, Chickens
Details
- Parcel number: RPT00010780100A
Construction
Type & style
- Home type: SingleFamily
- Property subtype: Single Family Residence
Materials
- Frame, Stucco, Wood Siding
- Roof: Composition
Condition
- Year built: 1919
Utilities & green energy
- Water: Public
- Utilities for property: Sewer Connected
Community & HOA
Community
- Subdivision: Twin Falls Townsite
Location
- Region: Twin Falls
Financial & listing details
- Price per square foot: $216/sqft
- Tax assessed value: $195,298
- Annual tax amount: $2,096
- Date on market: 9/11/2026
- Listing terms: Cash,Conventional,FHA,VA Loan
- Ownership: Fee Simple
- Road surface type: Paved
Estimated market value
Not available
Estimated sales range
Not available
$1,595/mo
Price history
Price history is unavailable.
Public tax history
| Year | Property taxes | Tax assessment |
|---|---|---|
| 2025 | $2,097 -7.5% | $195,298 -0.1% |
| 2024 | $2,267 +0.4% | $195,398 -8.4% |
| 2023 | $2,256 +87.8% | $213,408 +1.7% |
| 2022 | $1,201 | $209,856 +32.1% |
| 2021 | -- | $158,882 +21% |
| 2020 | -- | $131,330 +3.9% |
| 2019 | -- | $126,387 +36.5% |
| 2018 | $811 | $92,585 +7% |
| 2017 | -- | $86,507 +1.4% |
| 2016 | -- | $85,319 |
| 2015 | -- | $85,319 +12% |
| 2012 | -- | $76,144 -17.7% |
| 2011 | -- | $92,514 +1.3% |
| 2010 | -- | $91,334 |
Find assessor info on the county website
Monthly payment
Est. payment
Payment breakdown
Explore the cost of this home by adjusting the details. Changes won't be saved.Climate risks
Neighborhood: 83301
Nearby schools
Schools provided by the listing agent
- Elementary: Bickel
- Middle: Robert Stuart
- High: Canyon Ridge
- District: Twin Falls School District #411
Source: IMLS. This data may not be complete. We recommend contacting the local school district to confirm school assignments for this home.
Similar homes
- $319,9903 bd2 ba1.9k sqft435 4th Ave E, Twin Falls, ID 83301Active
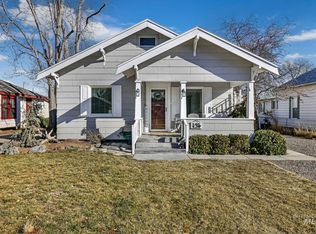 MLS ID #99001284, Matthew Schoener, Homes of Idaho. IMLS
 - $299,9992 bd2 ba1.9k sqft404 7th Ave E, Twin Falls, ID 83301Active
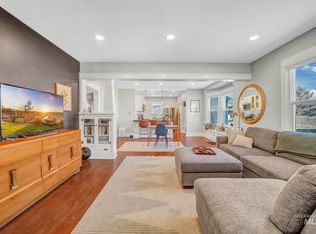 MLS ID #98999024, Kevin Faria, Gem State Realty Inc. IMLS
 - $339,0003 bd2 ba1.4k sqft239 Blue Lakes Blvd, Twin Falls, ID 83301Active
 MLS ID #99002517, Lynn Rasmussen, Coldwell Banker Distinctive Properties. IMLS
 - $315,0003 bd1 ba1.3k sqft767 Shoup Ave, Twin Falls, ID 83301Active
 MLS ID #99001162, Katie Hughes, IdaHome Realty. IMLS
