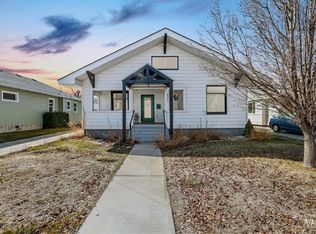
Charming and move-in ready, this 2-bedroom, 1-bath home offers 1,055 sq. ft. of comfortable living space plus a detached 2-car garage and RV parking—a hard-to-find bonus at this price point! Recent improvements include furnace (2023) and AC (2024) - adding peace of mind for the next owner. The unfinished basement provides additional storage, while the detached garage offers plenty of room for vehicles, toys, hobbies, or a workshop. Conveniently located near downtown Twin Falls with easy access to shopping, dining, schools, and everyday amenities. Whether you're a first-time buyer, downsizing, or looking for an investment property, this home offers a great combination of character, updates, and valuable garage space.
Active
$269,900
411 2nd Ave W, Twin Falls, ID 83301
2beds
1baths
1,375sqft
Single Family Residence
Built in 1916
6,229 Square Feet Lot
$-- Zestimate®
$196/sqft
$-- HOA
What's special
Rv parking
- 26 days
- 1,161
- 124
Likely to sell faster than
Zillow last checked:
Listing updated:
Listed by:
Delaney Lytle Main:208-733-5336,
Berkshire Hathaway HomeServices Idaho Homes & Properties
Source: IMLS,MLS#: 99001144
Facts & features
Interior
Bedrooms & bathrooms
- Bedrooms: 2
- Bathrooms: 1
- Main level bathrooms: 1
- Main level bedrooms: 2
Primary bedroom
- Level: Main
Bedroom 2
- Level: Main
Kitchen
- Level: Main
Heating
- Heated, Forced Air, Natural Gas
Cooling
- Central Air
Appliances
- Included: Gas Water Heater, Oven/Range Freestanding, Refrigerator, Washer, Dryer
Features
- Workbench, Bed-Master Main Level, Walk-In Closet(s), Pantry, Laminate Counters, Number of Baths Main Level: 1
- Flooring: Concrete, Carpet, Laminate
- Has basement: No
- Has fireplace: No
Interior area
- Total structure area: 1,375
- Total interior livable area: 1,375 sqft
- Finished area above ground: 1,055
- Finished area below ground: 0
Property
Parking
- Total spaces: 2
- Parking features: Garage Door Access, Detached, RV Access/Parking, Alley Access
- Garage spaces: 2
- Details: Garage: 24x20
Features
- Levels: Single with Below Grade
- Patio & porch: Covered Patio/Deck
Lot
- Size: 6,229 Square Feet
- Features: Standard Lot 6000-9999 SF, Garden, Auto Sprinkler System
Details
- Additional structures: Shed(s)
- Parcel number: RPT00011140070
Construction
Type & style
- Home type: SingleFamily
- Property subtype: Single Family Residence
Materials
- Insulation, Metal Siding
- Foundation: Crawl Space
- Roof: Composition
Condition
- Year built: 1916
Utilities & green energy
- Electric: 220 Volts
- Water: Public
- Utilities for property: Sewer Connected, Electricity Connected, Cable Connected, Broadband Internet
Community & HOA
Community
- Subdivision: Twin Falls Townsite
Location
- Region: Twin Falls
Financial & listing details
- Price per square foot: $196/sqft
- Tax assessed value: $196,879
- Annual tax amount: $1,056
- Date on market: 9/17/2026
- Listing terms: Cash,Conventional,FHA,VA Loan
- Ownership: Fee Simple
- Electric utility on property: Yes
Estimated market value
Not available
Estimated sales range
Not available
Not available
Price history
Price history is unavailable.
Public tax history
| Year | Property taxes | Tax assessment |
|---|---|---|
| 2025 | $1,057 -0.1% | $196,879 -0.1% |
| 2024 | $1,058 -9.4% | $197,059 -10.8% |
| 2023 | $1,168 -5.9% | $220,853 +1.9% |
| 2022 | $1,240 +3.6% | $216,638 +36.3% |
| 2021 | $1,197 +20.2% | $158,997 +21.8% |
| 2020 | $995 +15.4% | $130,505 +1.5% |
| 2019 | $863 +13.1% | $128,635 +32.5% |
| 2018 | $763 | $97,048 +19.3% |
| 2017 | $763 -6.3% | $81,354 +0.2% |
| 2016 | $814 | $81,193 |
| 2015 | $814 | $81,193 +7% |
| 2012 | $814 | $75,869 -16.7% |
| 2011 | -- | $91,084 +3.3% |
| 2010 | -- | $88,189 |
Find assessor info on the county website
Monthly payment
Est. payment
Payment breakdown
Explore the cost of this home by adjusting the details. Changes won't be saved.Climate risks
Neighborhood: 83301
Nearby schools
Schools provided by the listing agent
- Elementary: Lincoln
- Middle: South Hills
- High: Canyon Ridge
- District: Twin Falls School District #411
Source: IMLS. This data may not be complete. We recommend contacting the local school district to confirm school assignments for this home.

Similar homes
- $299,9992 bd2 ba1.9k sqft404 7th Ave E, Twin Falls, ID 83301Active
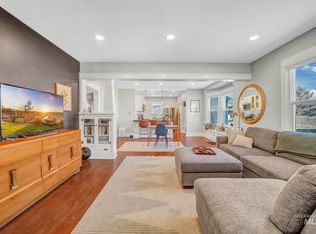 MLS ID #98999024, Kevin Faria, Gem State Realty Inc. IMLS
 - $--3 bd2 ba2k sqft267 Pierce St, Twin Falls, ID 83301Auction
 ServiceLink Auction
 - $280,0003 bd1 ba1.9k sqft1206 9th Ave E, Twin Falls, ID 83301Active
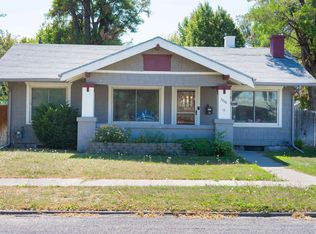 MLS ID #98958030, Willis Stone, 208 Real Estate, LLC - Twin Falls. IMLS
 - $300,0004 bd2 ba1.6k sqft145 9th Ave N, Twin Falls, ID 83301Active
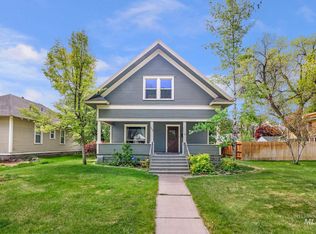 MLS ID #98983696, Cindy Collins, Berkshire Hathaway HomeServices Idaho Homes & Properties. IMLS
